
 Illustrative image
The Short Answer for Chencharu Central Residences
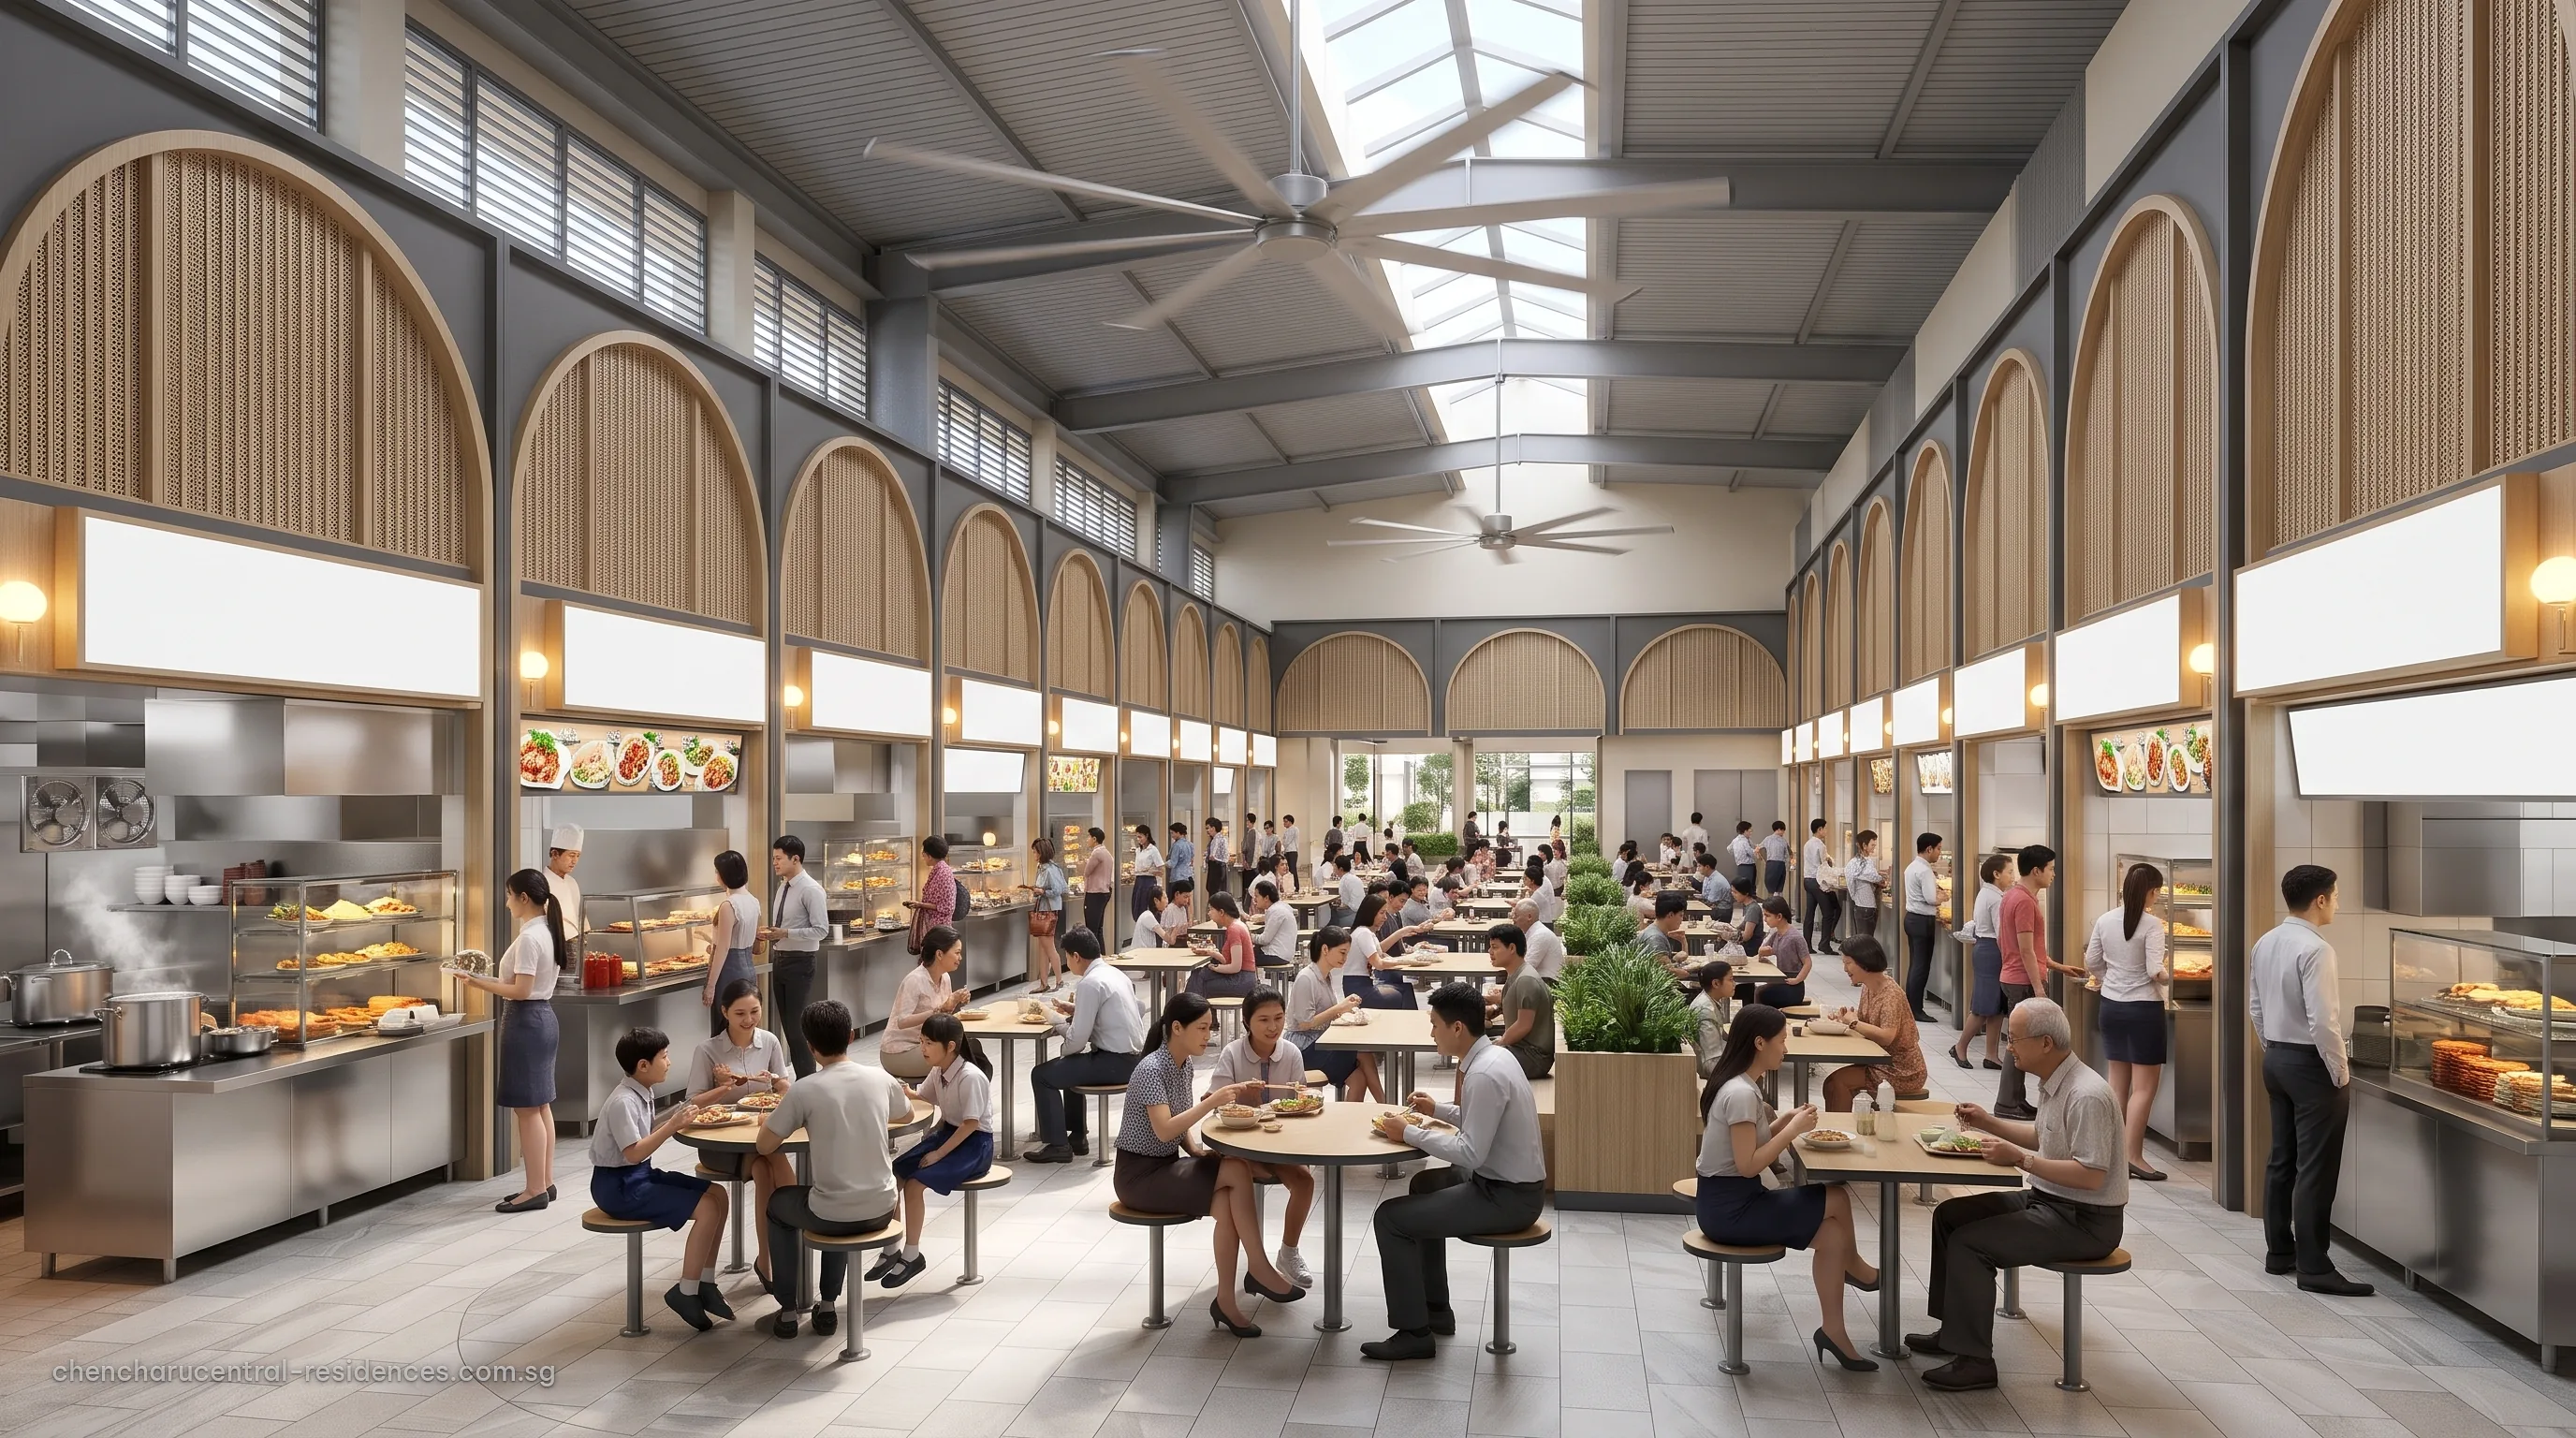
Chencharu Central Residences is planned as 875 private homes above a podium that holds the new town’s bus interchange, a hawker centre and shops with a supermarket. Living there means that the daily journey, the daily meal and the weekly shop all begin a lift ride from home.
Integrated developments of this kind are a familiar part of Singapore’s newer towns: the public facilities are built into the same project as the homes, so the homes sit at the centre of the town rather than at its edge.
What the Chencharu Central Residences Podium Holds
The developer sets out the components. The indoor, air-conditioned bus interchange concourse covers about 5,400 square metres, including 400 square metres for commercial use. The 40-stall hawker centre covers about 3,400 square metres. The retail mall runs to about 12,600 square metres across the podium and the basement and includes a supermarket.
The public parts are separate from the private ones: the condominium has its own entrance, lobby and facilities for residents. The developer’s dusk view shows the arched entrance of the podium, and illustrative images imagine a covered walkway along the shopfronts and a double-height lobby lounge.
A Day at Chencharu Central Residences
On a working day, a resident can take a bus that starts its route at the interchange beneath the homes, or take the fully sheltered walk of about 6 minutes to Khatib station on the North-South Line, upon completion of the development. On the way home there is dinner at the hawker centre or groceries from the supermarket, without a second trip out.
For a family, Peiying Primary School is next door and the neighbourhood park leads to Khatib station. At weekends, Lower Seletar Reservoir Park is about 710 metres away and Yishun Stadium about 480 metres. The amenities page covers each one.
Chencharu Central Residences at the Centre of a New Town
HDB’s masterplan for Chencharu places the integrated development on a new east-west community avenue that links a heritage park in the west to the neighbourhood park near Khatib station in the east. Chencharu Link, the road beside the site, is planned as a bus-only corridor, and cycling paths will connect the town to Sembawang, Khatib Bongsu, Lower Seletar Reservoir and the North-South Corridor.
As Chencharu grows towards about 10,000 homes, the podium beneath Chencharu Central Residences becomes the place where the town catches its bus, eats and shops. The Chencharu Town guide describes the plan.
Chencharu Central Residences Designed for Comfort
Gamuda Land describes the project as designed for the BCA Green Mark Platinum Super Low Energy rating, the highest tier of the Green Mark scheme for energy performance. Across Chencharu, HDB is orienting homes north-south to reduce heat gain and improve ventilation.
Illustrative images show the swimming pool on the landscaped deck, framed by palms, sun loungers and a timber pavilion. The facilities schedule will be confirmed by the developer on release, with the site plan that numbers each facility.
Privacy and Calm at Chencharu Central Residences
A busy podium raises a natural question about quiet at home. In integrated developments the homes are separated from the public spaces by levels and by their own entrance, lobby and lifts, so residents pass through the hub only when they choose to. The developer’s design will show how the blocks, the residents’ facilities and the podium are arranged at Chencharu Central Residences.
The site plan and floor plans, released to registrants first, will show where the residents’ entrance and drop-off sit, how the facilities are laid out and which homes face the parks and gardens around the site. The site plan page carries them on release.
Who Living Above the Chencharu Central Residences Hub Suits
The arrangement suits several kinds of household. Commuters gain a bus at the foot of the lift and a train station about 6 minutes away on a sheltered walk upon completion of the development. Families gain a primary school next door and a hawker centre for the evenings when no one wants to cook. Older residents gain a supermarket, food and buses without crossing a main road.
It also suits those who prefer to drive less. With the bus interchange, the hawker centre and the shops in the same development, and Khatib station and Khatib Central a short walk away, a good deal of daily life at Chencharu Central Residences can be lived on foot. The Khatib MRT guide covers the transport links.
Seeing Chencharu Central Residences for Yourself
The best way to judge how the podium and the homes fit together is the developer’s model and site plan at the sales gallery. Registrants receive the e-brochure, floor plans and price list as they are released, followed by an invitation to a private viewing.
The showflat page takes preview registrations, and the project details page lists every published particular of Chencharu Central Residences.
Talk to the Chencharu Central Residences Sales Concierge
The Sales Concierge sends the e-brochure, floor plans and price list for Chencharu Central Residences as they are released, and arranges a private preview viewing.