A dated record of what the developer and the authorities have done for Chencharu Central Residences, newest first.
Chencharu Central Residences Release Log
NowPreview registration for Chencharu Central Residences is open. The Sales Concierge sends the e-brochure, the floor plans and the price list to registrants as the developer releases them.
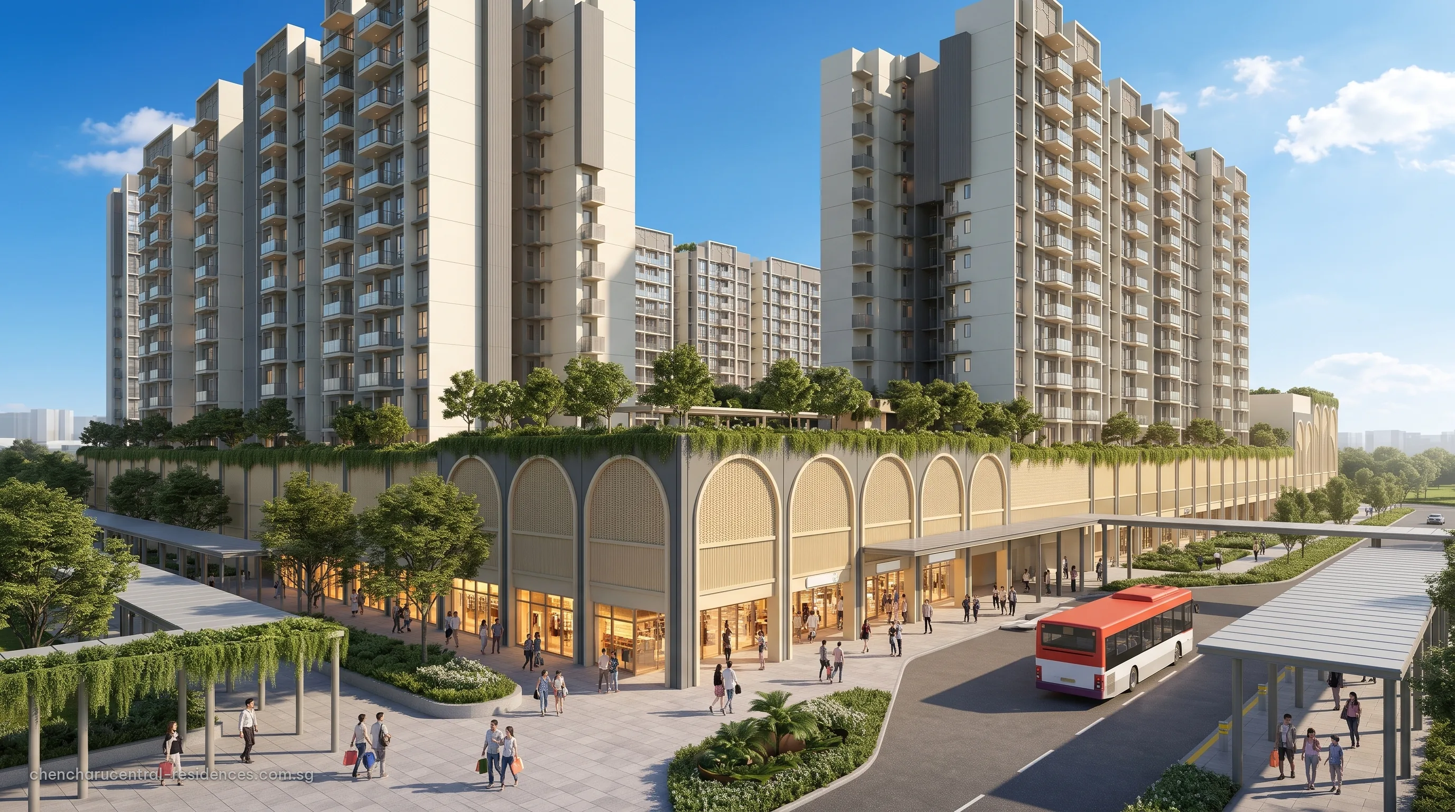
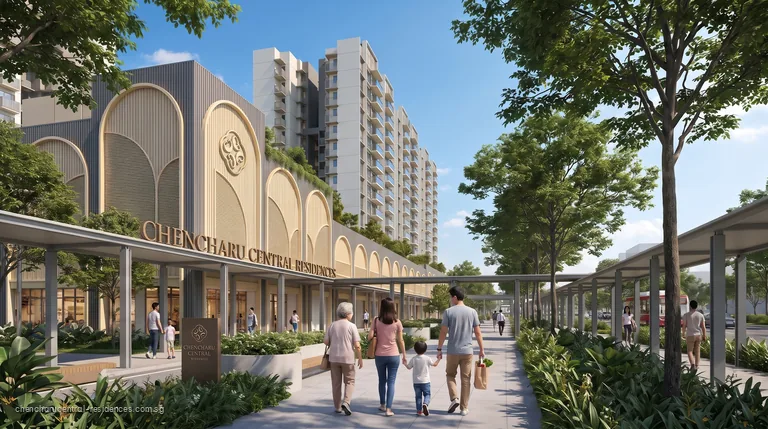
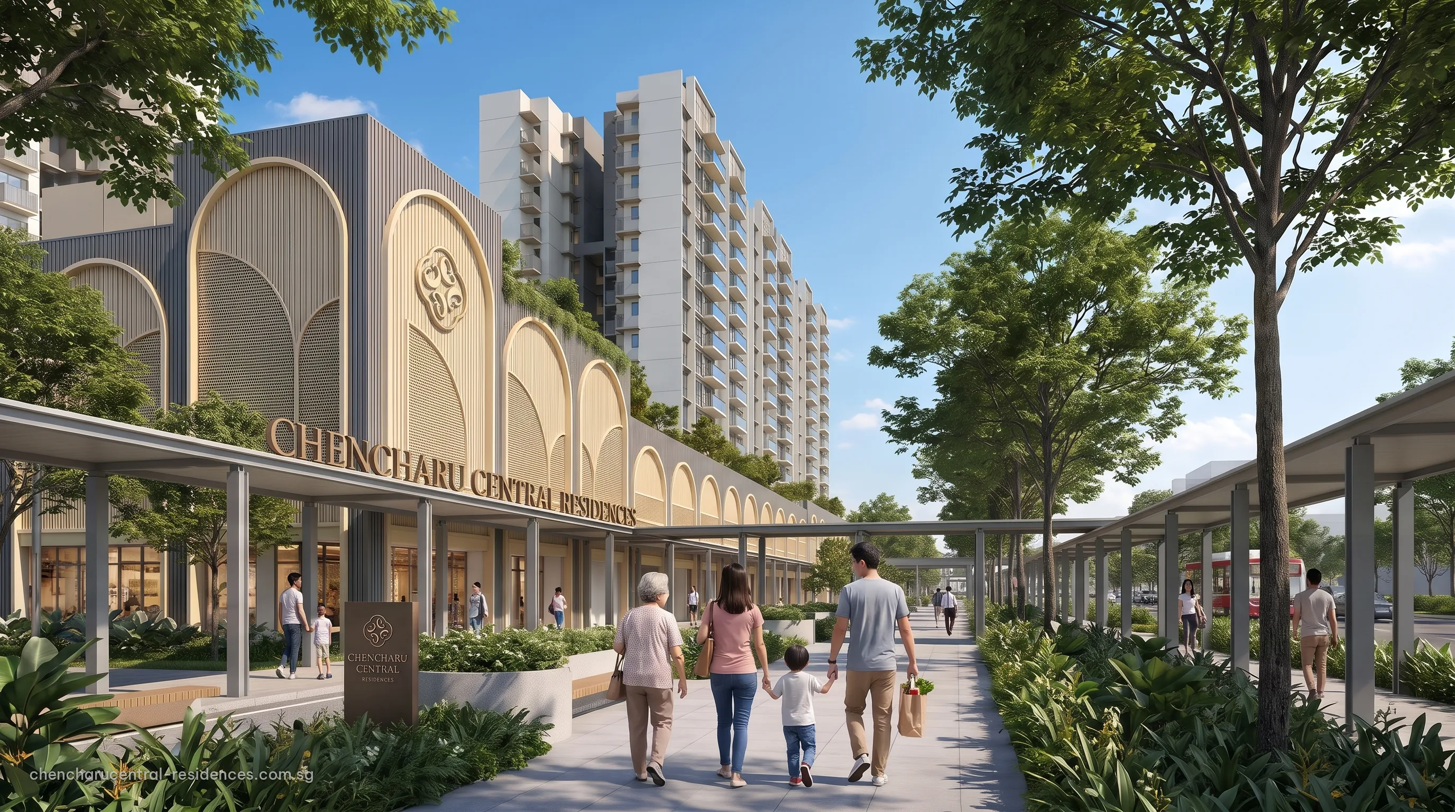
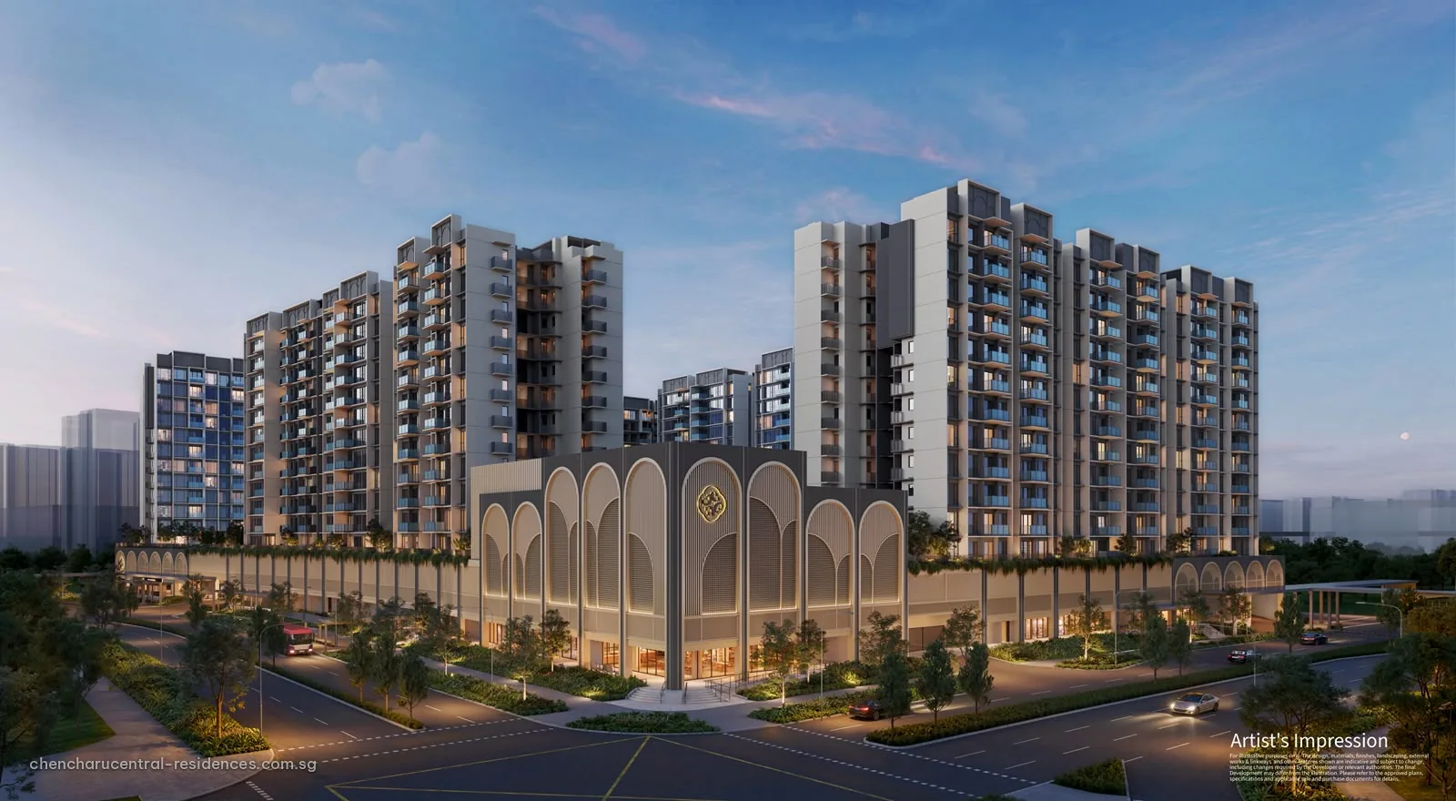
27 Oct 2026Project details released: 875 homes in 11 blocks of 12 storeys, from two to five bedrooms and about 527 to 1,389 sq ft, above an integrated podium with a retail mall, a 40-stall hawker centre and an air-conditioned bus interchange (see the project details and the unit mix).
29 Sep 2025Gamuda Berhad announces the award to Bursa Malaysia, with the joint-venture shareholdings and the tender particulars (see the developer page).
26 Sep 2025HDB awards the Chencharu Close site to the joint venture of Gamuda Land, Evia Real Estate and Ho Lee Group for S$1,012 million, or S$979.84 psf ppr (see the project details).
11 Sep 2025The tender for Chencharu Close closes with three bids; the joint venture’s bid is the highest.
26 Sep 2024HDB, as the Government’s land sales agent, launches the Chencharu Close mixed commercial and residential site for tender.
12 Jun 2024HDB unveils the masterplan for Chencharu, a 70-hectare housing area in Yishun for about 10,000 homes by 2040, with the integrated development on its community avenue (see the Chencharu Town guide).
What Is Confirmed for Chencharu Central Residences
SiteChencharu Close, Yishun, District 27
Tenure99-year lease from 24 December 2025
Site area29,450 m²
Homes875, in 11 blocks of 12 storeys; 2 to 5 bedrooms
ComponentsAir-conditioned bus interchange, 40-stall hawker centre, retail mall with supermarket
DeveloperGamuda Land, Evia Real Estate and Ho Lee Group joint venture
Particulars from HDB’s tender results and Gamuda Berhad’s announcement; the project details page lists them in full.
The arched podium and the residential blocks by day, as imagined for Chencharu Central Residences. Illustrative image.
Chencharu Central Residences: Next Releases to Follow
The preview and showflat opening, announced to registrants first through the showflat page.
Statutory changes to stamp duty or loan limits, reflected on the stamp duty and housing loan pages.
Preview registration
Register for the Chencharu Central Residences Preview
Registration places you on the preview list for Chencharu Central Residences. The Sales Concierge sends each release as the developer issues it and arranges a private viewing when the showflat opens.

 Artist’s impression