
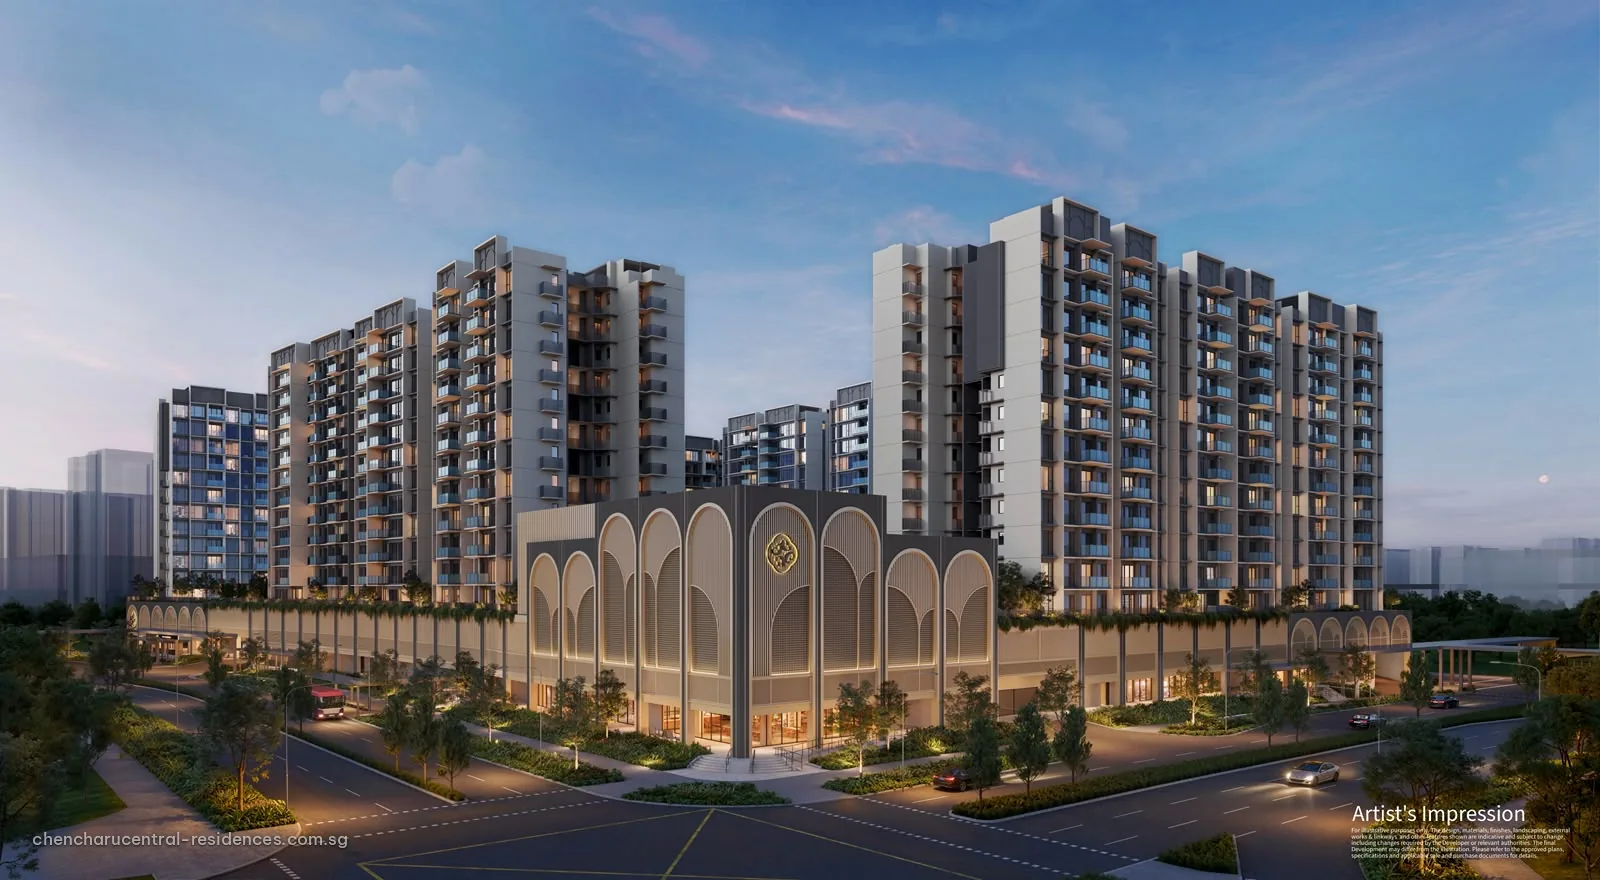
 Artist’s impression
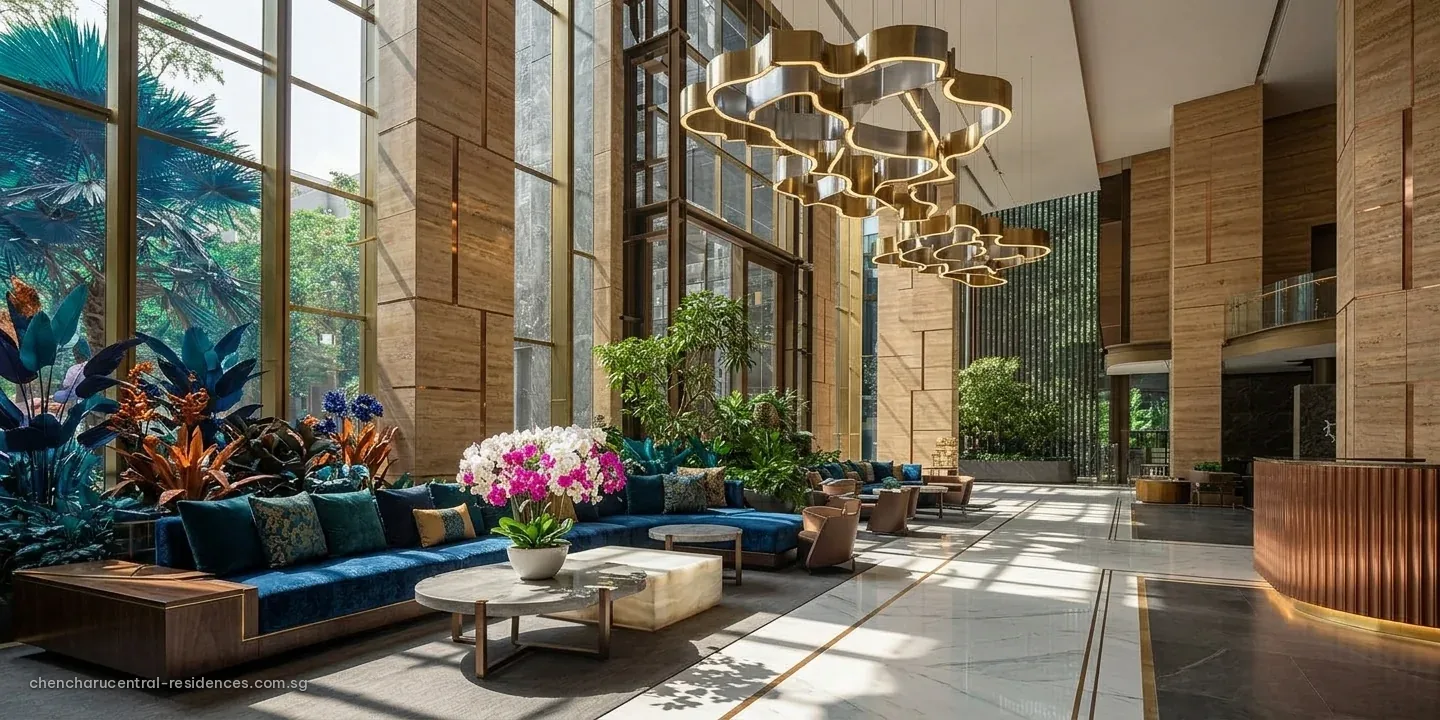
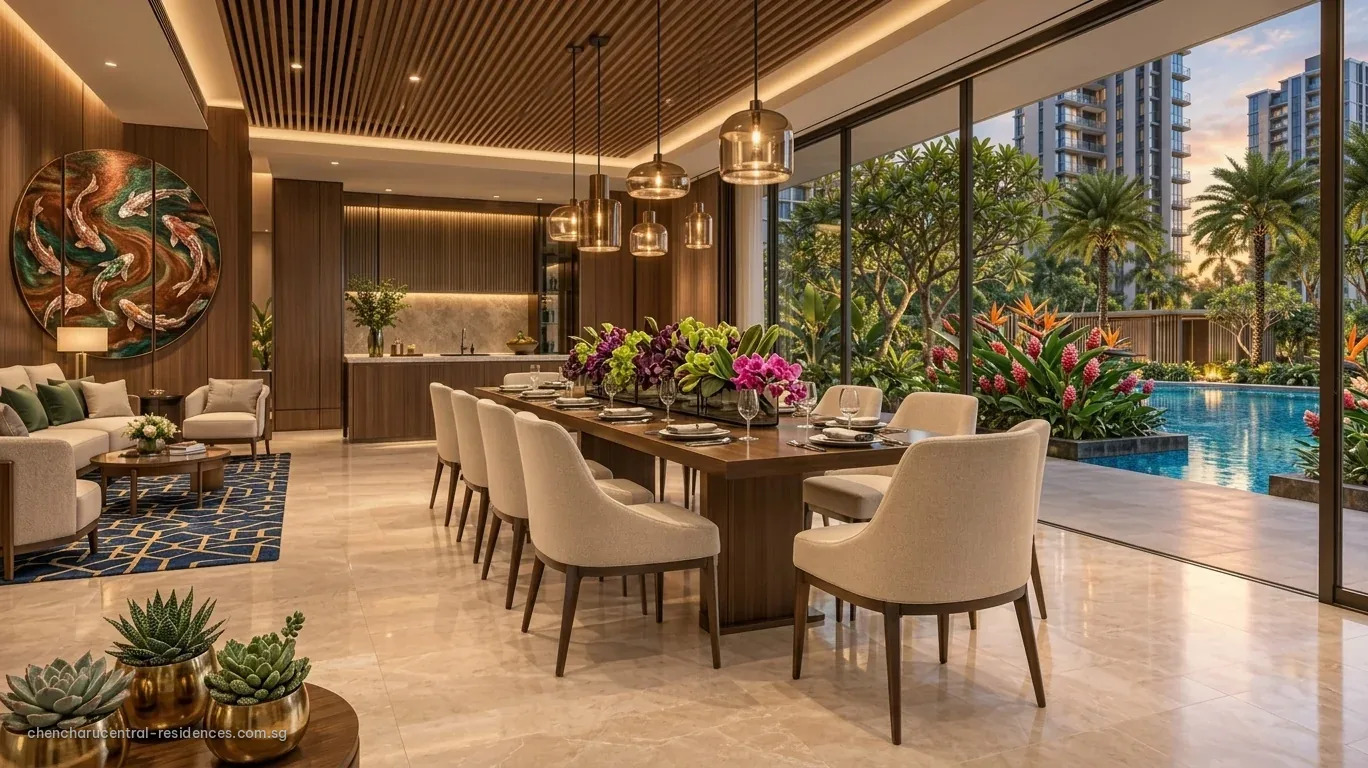
The visuals released so far for Chencharu Central Residences: the developer’s dusk view of the arched podium and the blocks behind it, and illustrative images of the podium entrance at dusk, the podium by day, a covered walkway, the pool deck, the retail mall, the hawker centre, the bus interchange concourse, a lobby lounge and two living and dining spaces. The dusk view is an artist’s impression; every other image is an illustrative image. Select any image to open it at full size.
Chencharu Central Residences Gallery
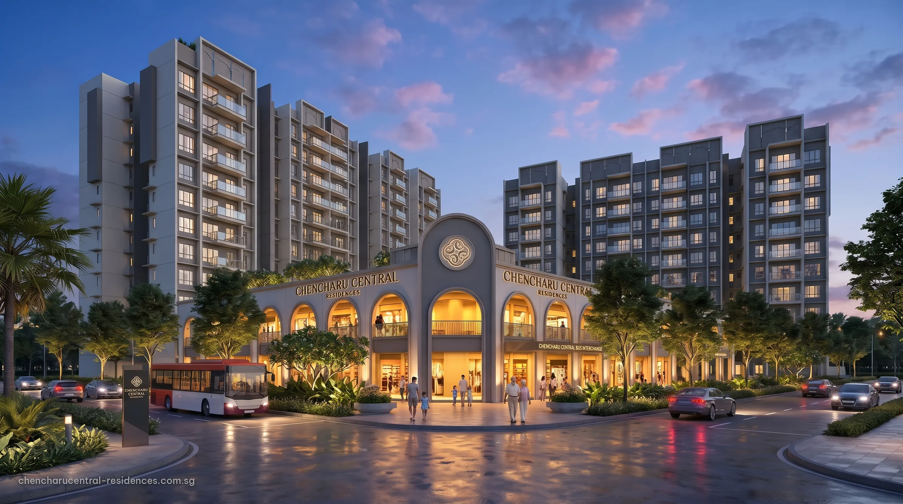
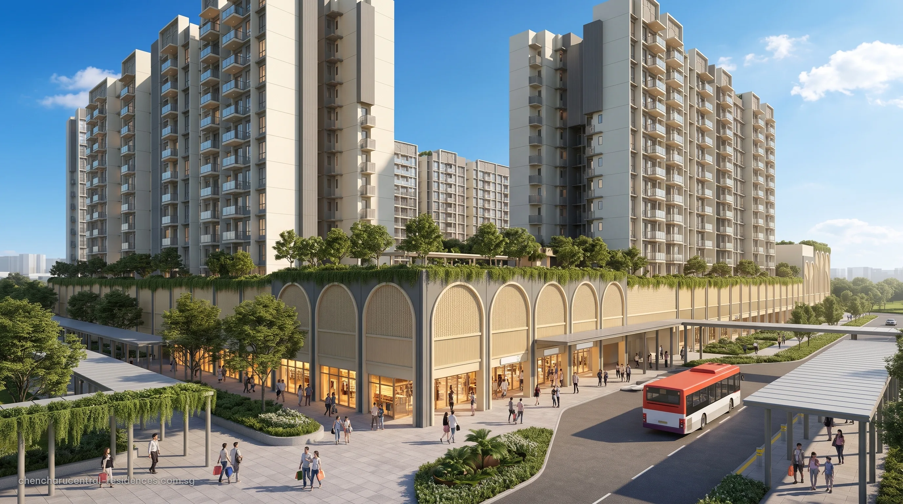
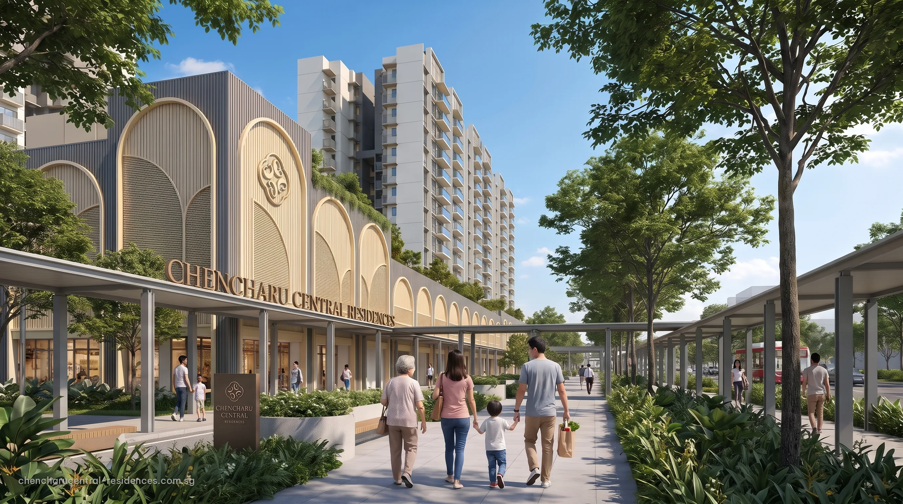
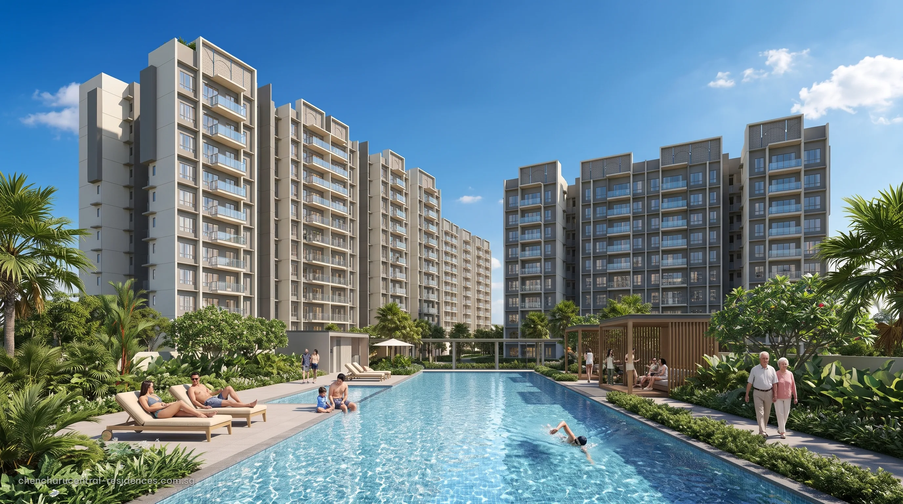
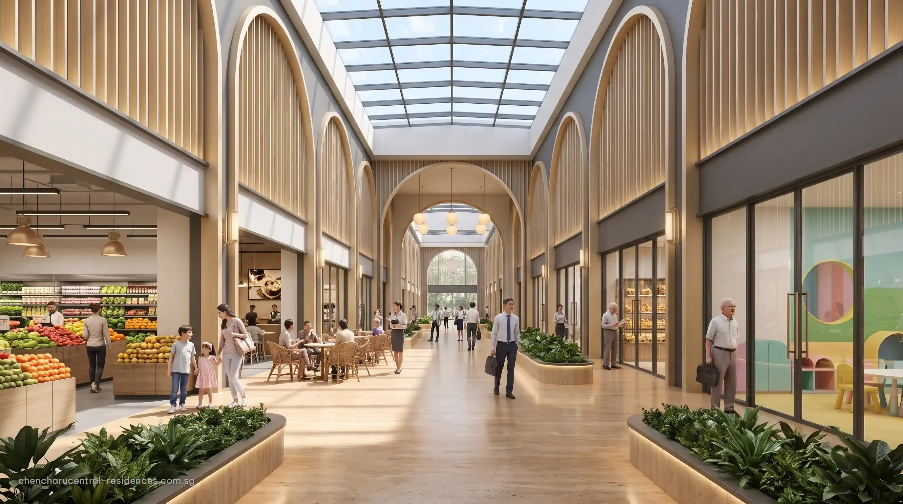
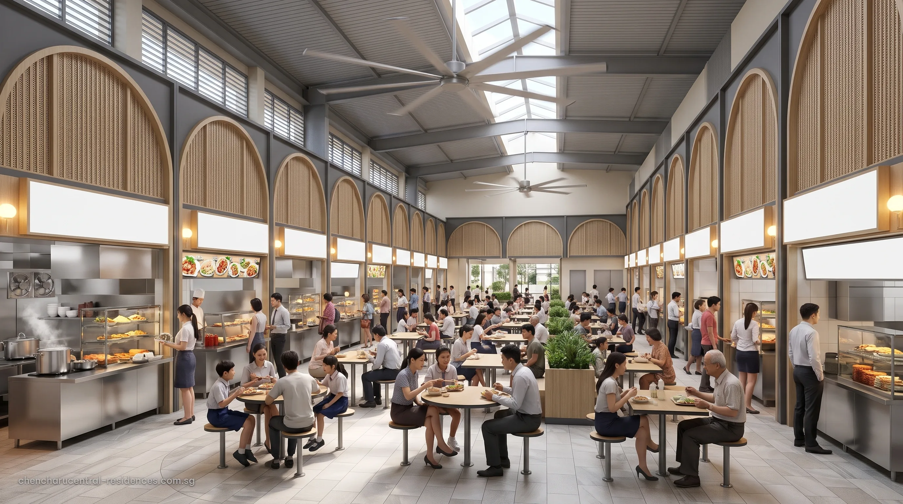
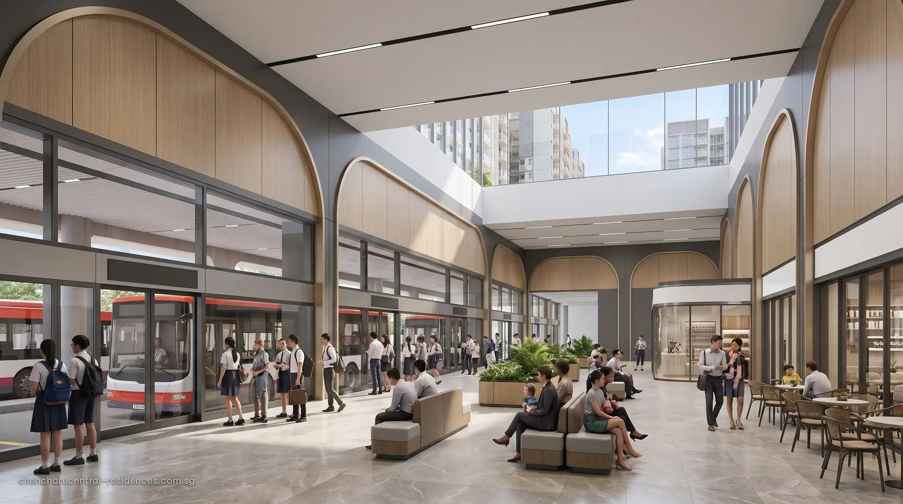
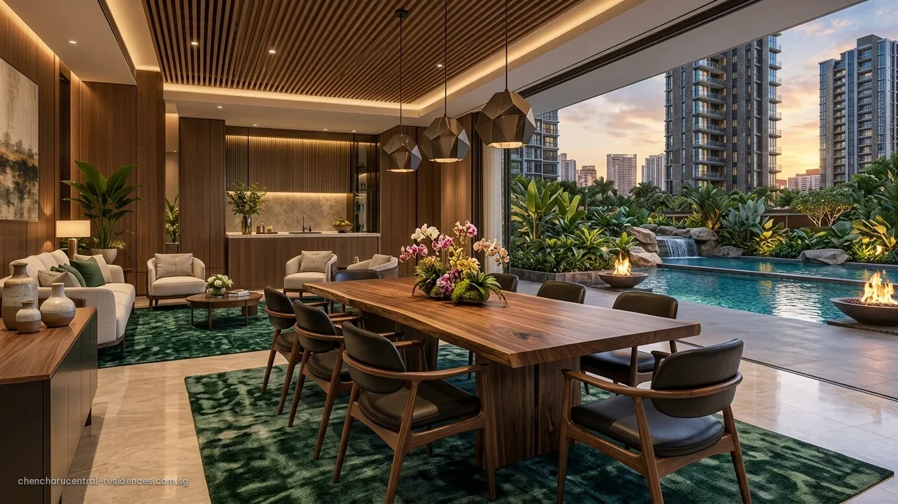
The dusk view of the podium and blocks is the developer’s artist’s impression; every other image is an illustrative image. All may differ from the completed development, and further visuals will be added as they are released.
What the Chencharu Central Residences Visuals Show
The developer’s dusk view shows the podium from the street, faced with tall arches and slatted screens around a quatrefoil medallion, with 11 blocks of 12 storeys behind it. The illustrative images carry that arched language through the podium: a skylit retail concourse, a hawker centre under arched timber screens, an air-conditioned bus interchange concourse and a covered walkway along the shopfronts, with the swimming pool on the landscaped deck above. A lobby lounge and two living and dining spaces suggest the mood of the homes.
The developer’s floor plans and site plan will show how these spaces are arranged. The site plan page and the floor plan page carry them on release.
Register for the Chencharu Central Residences Preview
Registration places you on the preview list for Chencharu Central Residences. The Sales Concierge sends each release as the developer issues it and arranges a private viewing when the showflat opens.
What registrants receive first
- The e-brochure and the full project details on release.
- The floor plans and the site plan of the residential blocks and podium.
- The price list and the balance units chart by block and level.
- An invitation to a private showflat appointment when the sales gallery opens.
Register Your Interest
No obligation. The Sales Concierge responds personally to every enquiry.
To talk it through instead, call +65 6200 6220 or send a WhatsApp message to the same number.