
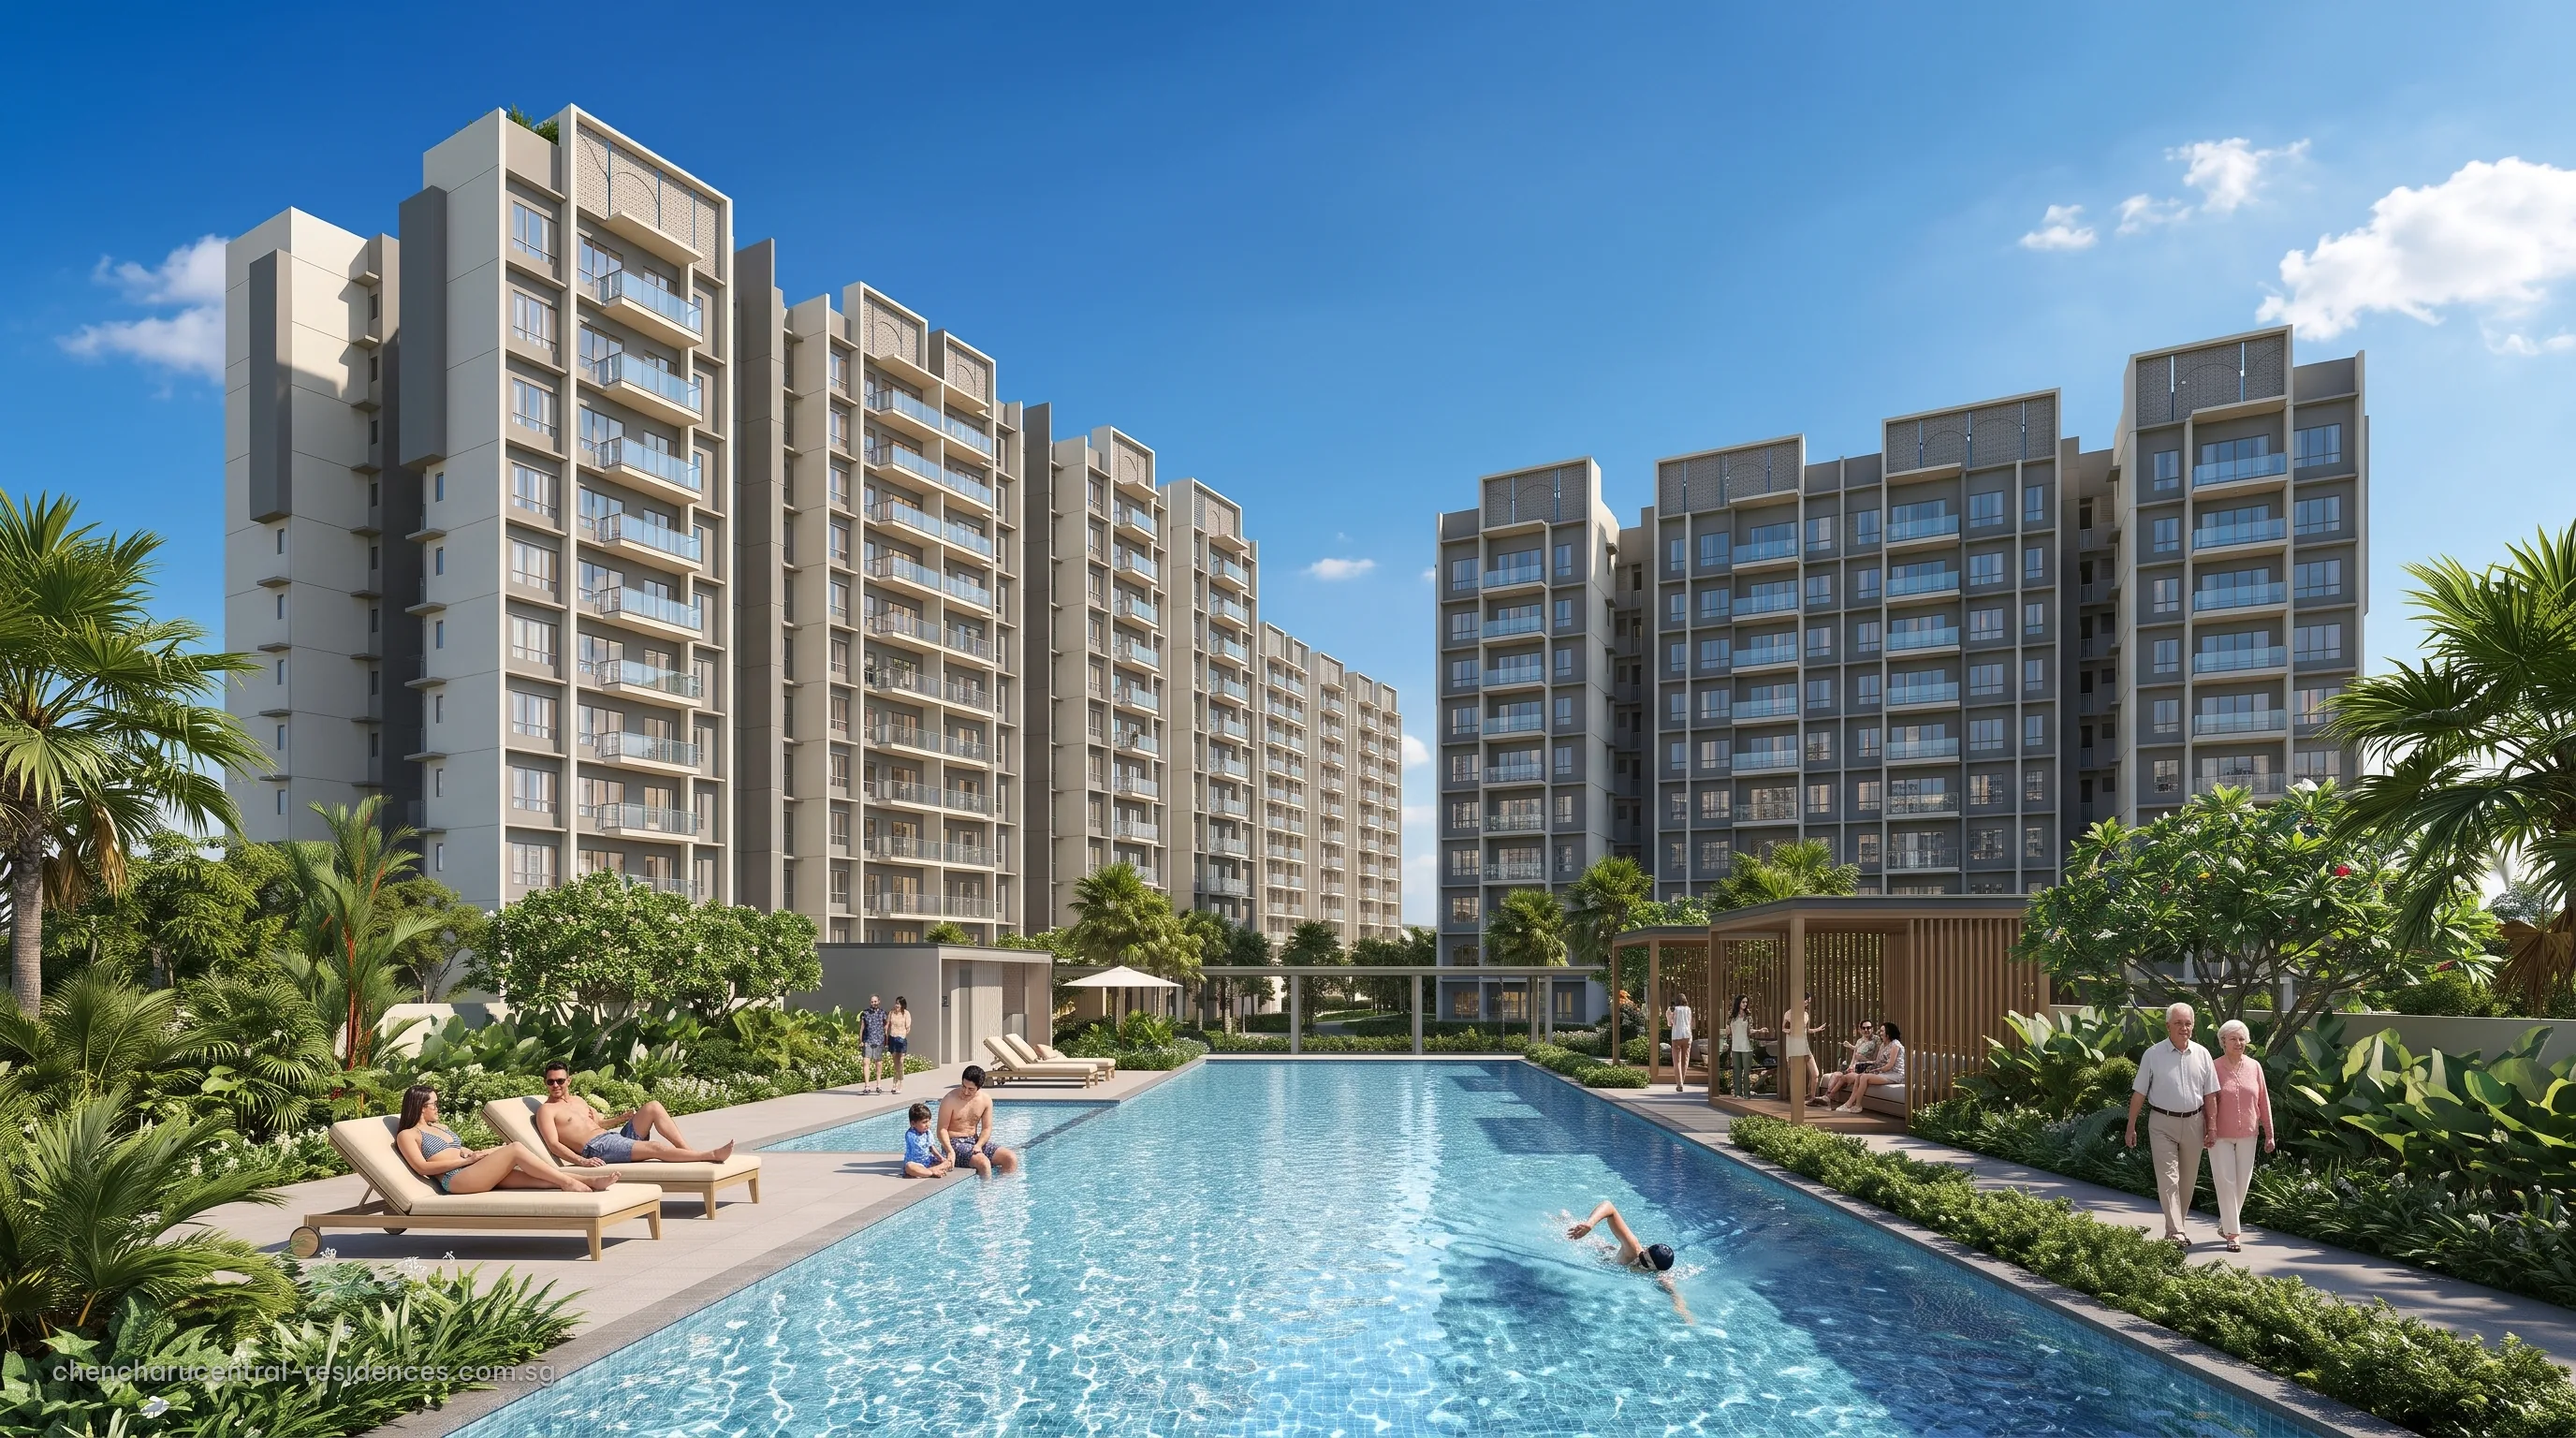
 Illustrative image
The floor plans of Chencharu Central Residences will be published here as the developer releases them. The unit mix is already set: 875 homes in nine types, from two to five bedrooms and from about 527 to 1,389 square feet. Registrants receive every plan first, together with the e-brochure and the price list.
Chencharu Central Residences Unit Mix and Sizes
| Unit type | Homes | Size (sq ft) |
|---|---|---|
| 2 Bedroom | 36 | 527 |
| 2 Bedroom Premium | 108 | 603 |
| 2 Bedroom + Study | 84 | 657 – 678 |
| 3 Bedroom | 119 | 807 |
| 3 Bedroom Premium | 192 | 797 – 872 |
| 3 Bedroom + Study | 84 | 893 – 958 |
| 4 Bedroom | 72 | 980 – 1,044 |
| 4 Bedroom + Study | 108 | 1,076 – 1,194 |
| 5 Bedroom | 72 | 1,270 – 1,389 |
| Total | 875 | 527 – 1,389 |
Sizes are approximate and may change on final survey. Where a home has a balcony or a private enclosed space, that area is counted in the figure shown. Unit mix as stated by the developer, October 2026.
Floor plans for every unit type — on release
The Sales Concierge sends the plans as soon as they are issued and can shortlist layouts by size, facing and budget for a private viewing.
Homes at Chencharu Central Residences
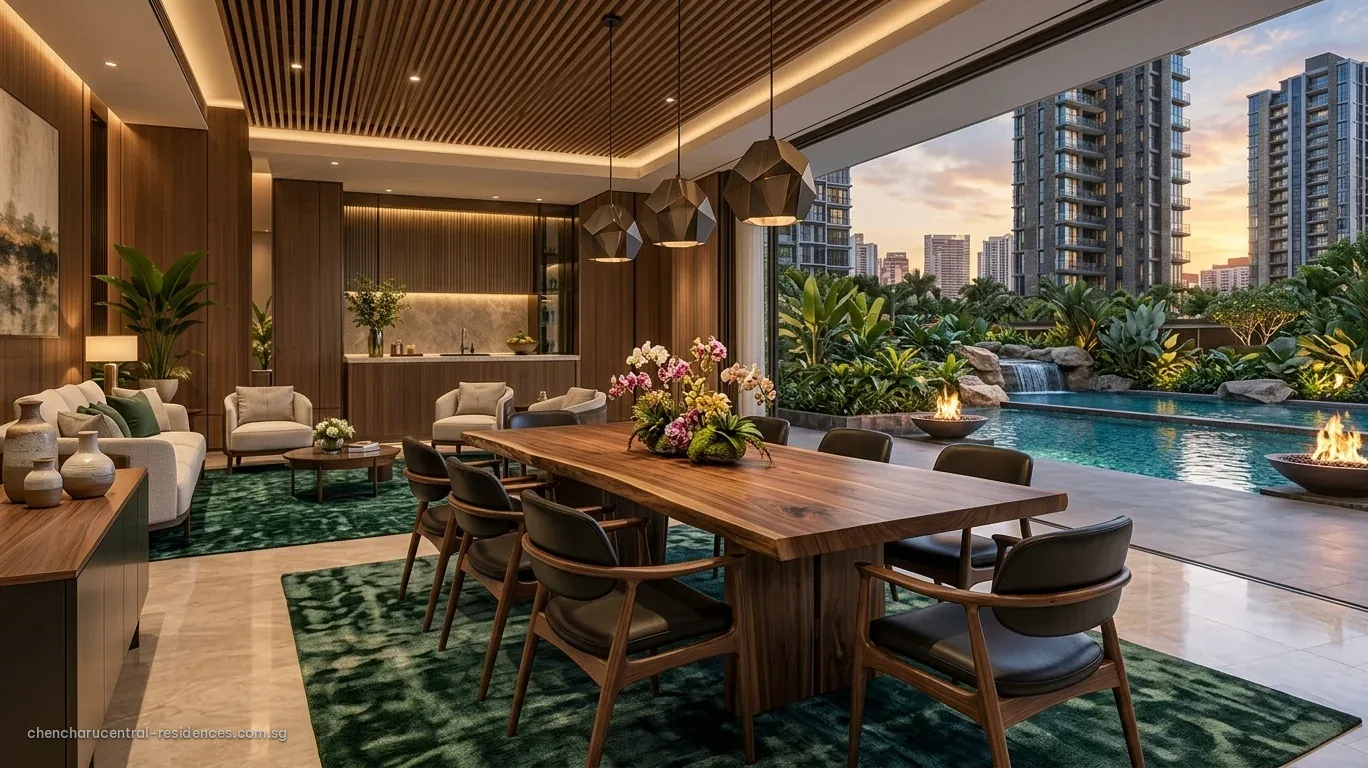
The 875 homes span nine types. Three-bedroom types form the largest group, with 395 homes across the 3 Bedroom, 3 Bedroom Premium and 3 Bedroom + Study layouts; 228 two-bedroom homes, from 527 square feet, suit couples and young professionals; and 252 homes of four and five bedrooms, up to 1,389 square feet, serve larger and multi-generational families. The illustrative images show living and dining spaces that open wide onto a pool terrace, with timber detailing and generous glazing.
When the plans are released, the elevation chart will show where each type sits by block and level, and the price list will follow by unit. The TDSR calculator and the progressive payment calculator help set a budget in the meantime.
Register for the Chencharu Central Residences Preview
Registration places you on the preview list for Chencharu Central Residences. The Sales Concierge sends each release as the developer issues it and arranges a private viewing when the showflat opens.
What registrants receive first
- The e-brochure and the full project details on release.
- The floor plans and the site plan of the residential blocks and podium.
- The price list and the balance units chart by block and level.
- An invitation to a private showflat appointment when the sales gallery opens.
Register Your Interest
No obligation. The Sales Concierge responds personally to every enquiry.
To talk it through instead, call +65 6200 6220 or send a WhatsApp message to the same number.