
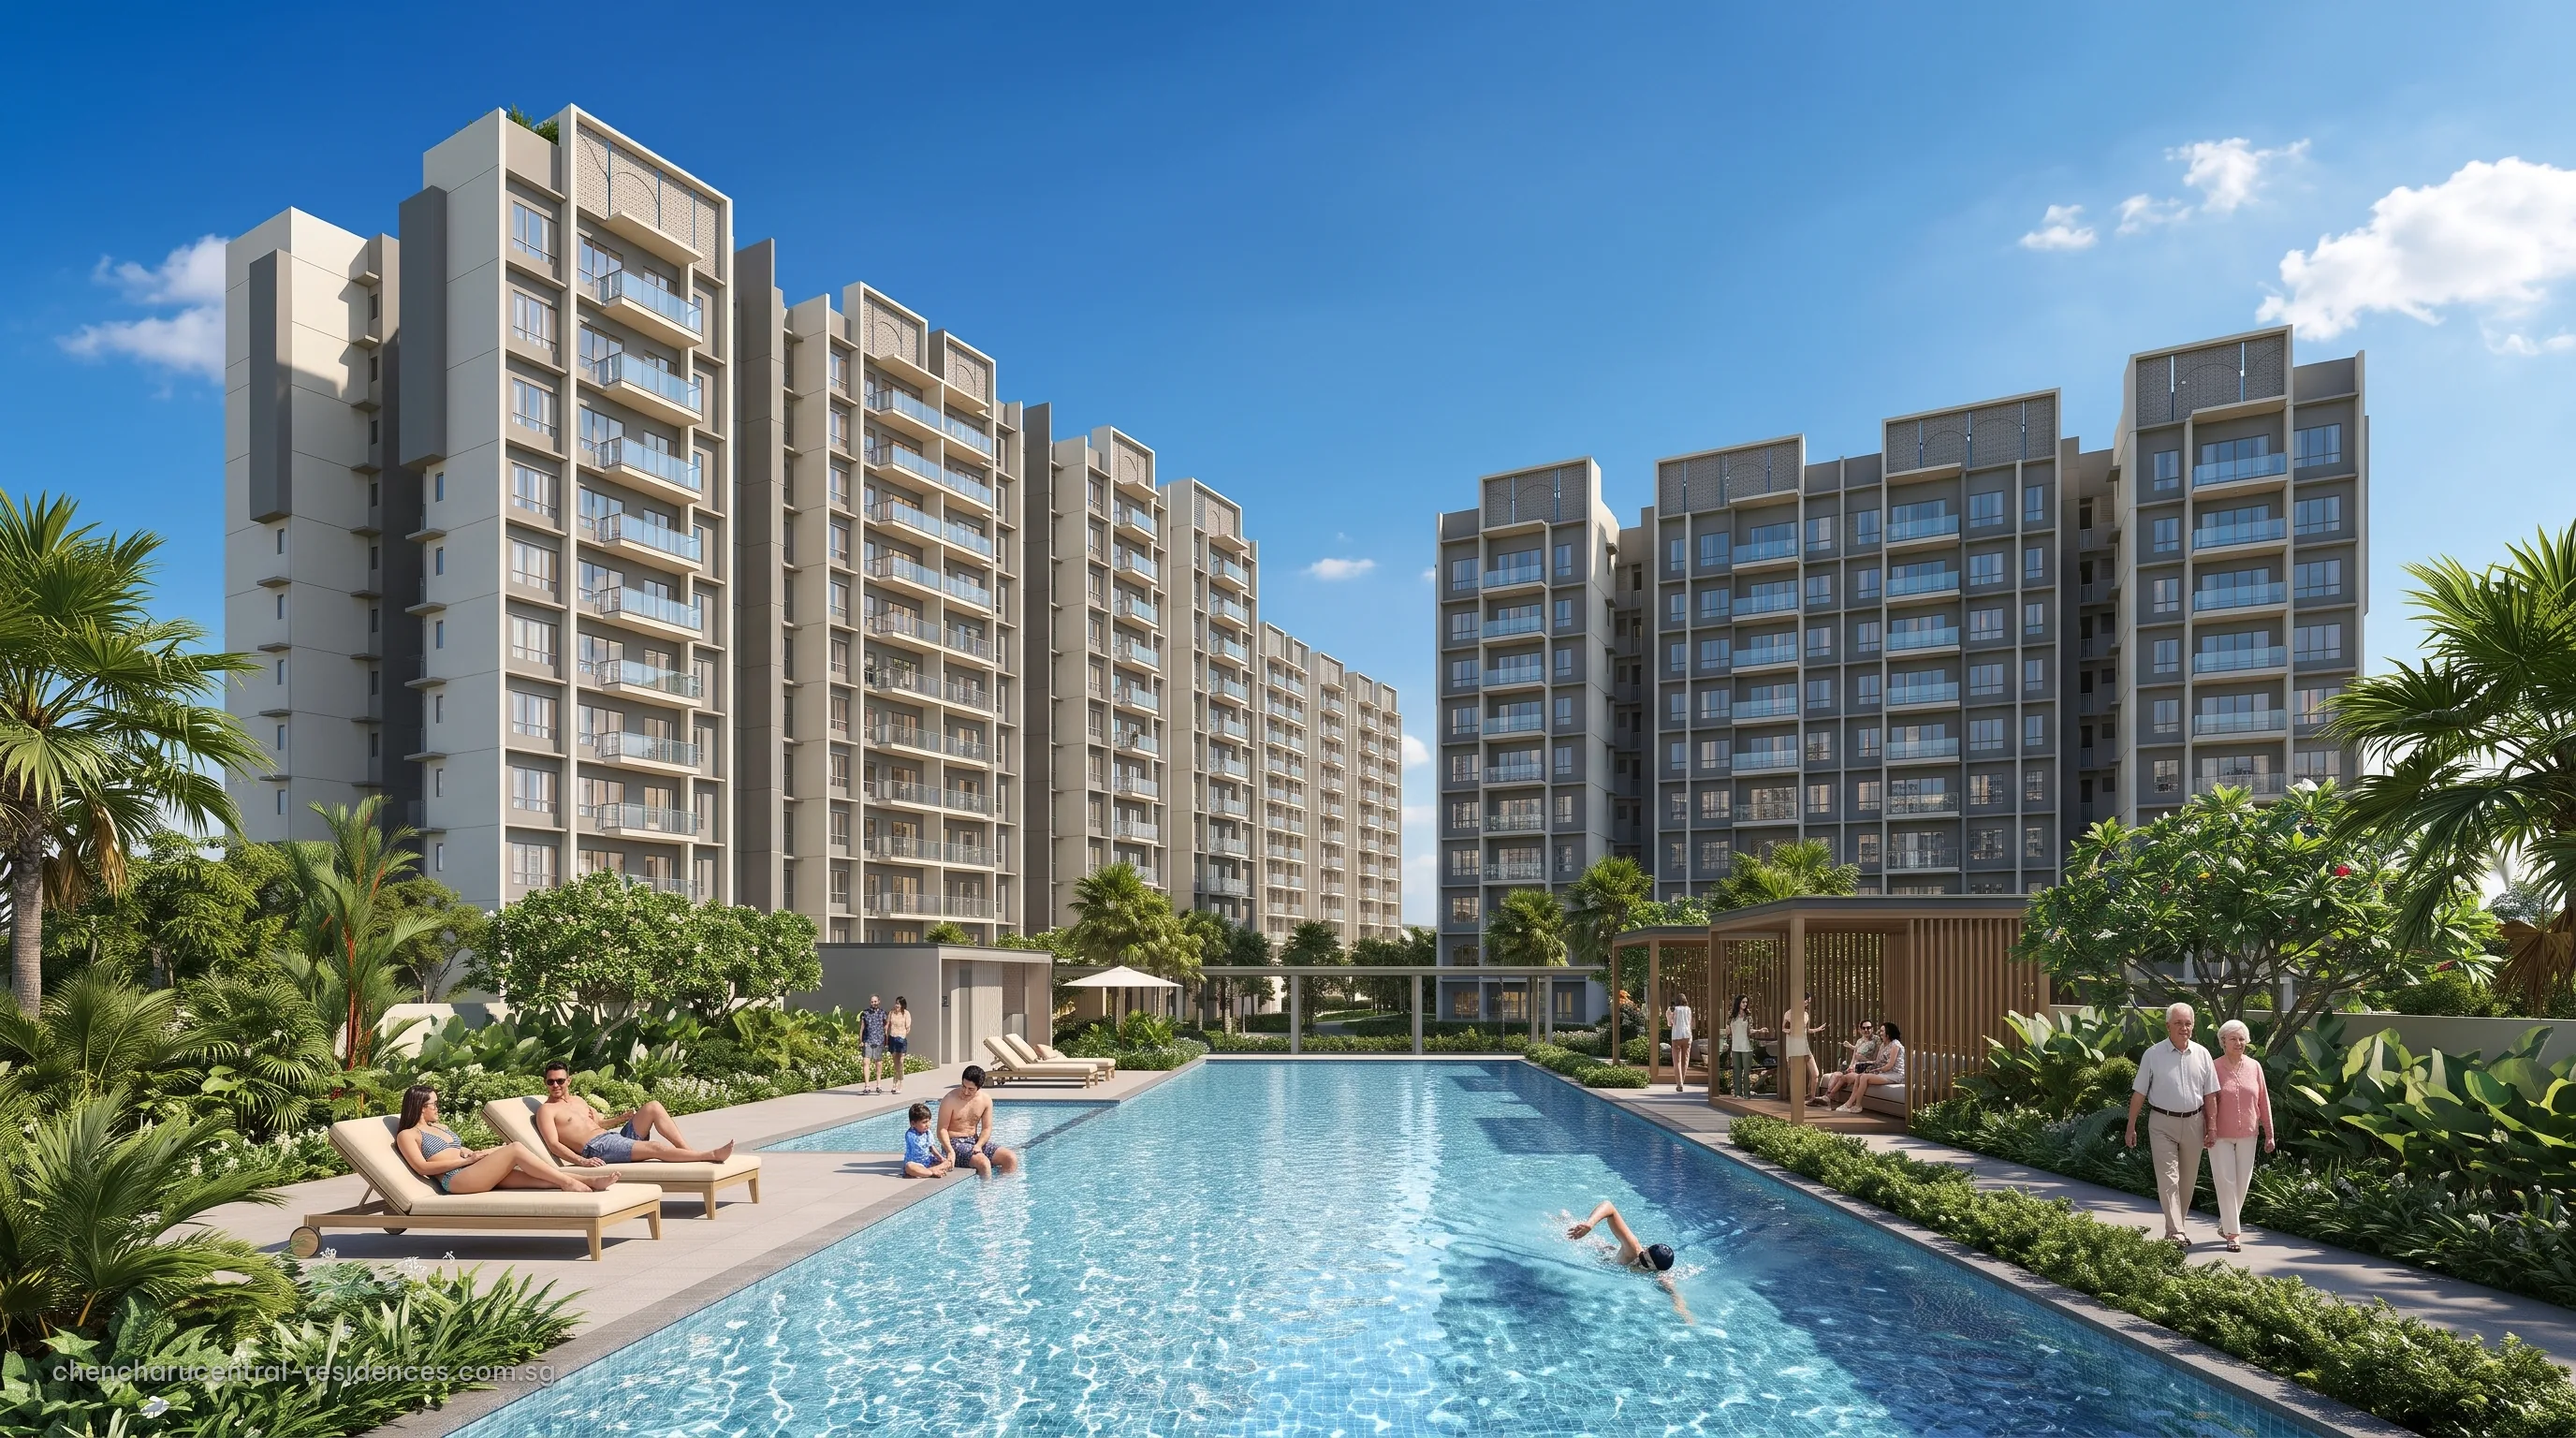
 Illustrative image
The Chencharu Central Residences e-brochure is sent by the Sales Concierge as soon as the developer releases it, together with the floor plans and the site plan.
Chencharu Central Residences E-Brochure
The developer’s brochure will set out the development as a whole: the homes above the podium, the bus interchange, hawker centre and shops beneath them, the residents’ facilities, the location in Chencharu Town beside Khatib, and the partners behind the project. Registrants receive it first, followed by an invitation to a private viewing.
What the Chencharu Central Residences brochure covers
- The development and its partners, introduced on the developer page.
- The location and the Chencharu Town masterplan.
- The site plan and the residents’ facilities.
- The floor plans and the unit distribution.

Request the Chencharu Central Residences E-Brochure
No obligation. The Sales Concierge responds personally to every enquiry.
To talk it through instead, call +65 6200 6220 or send a WhatsApp message to the same number.
Chencharu Central Residences Brochure and Price List Together
The brochure is most useful alongside the price list and the balance units chart, which the Sales Concierge sends at the same time. The gallery shows the visuals released so far, and a showflat appointment shows the homes at full size.