
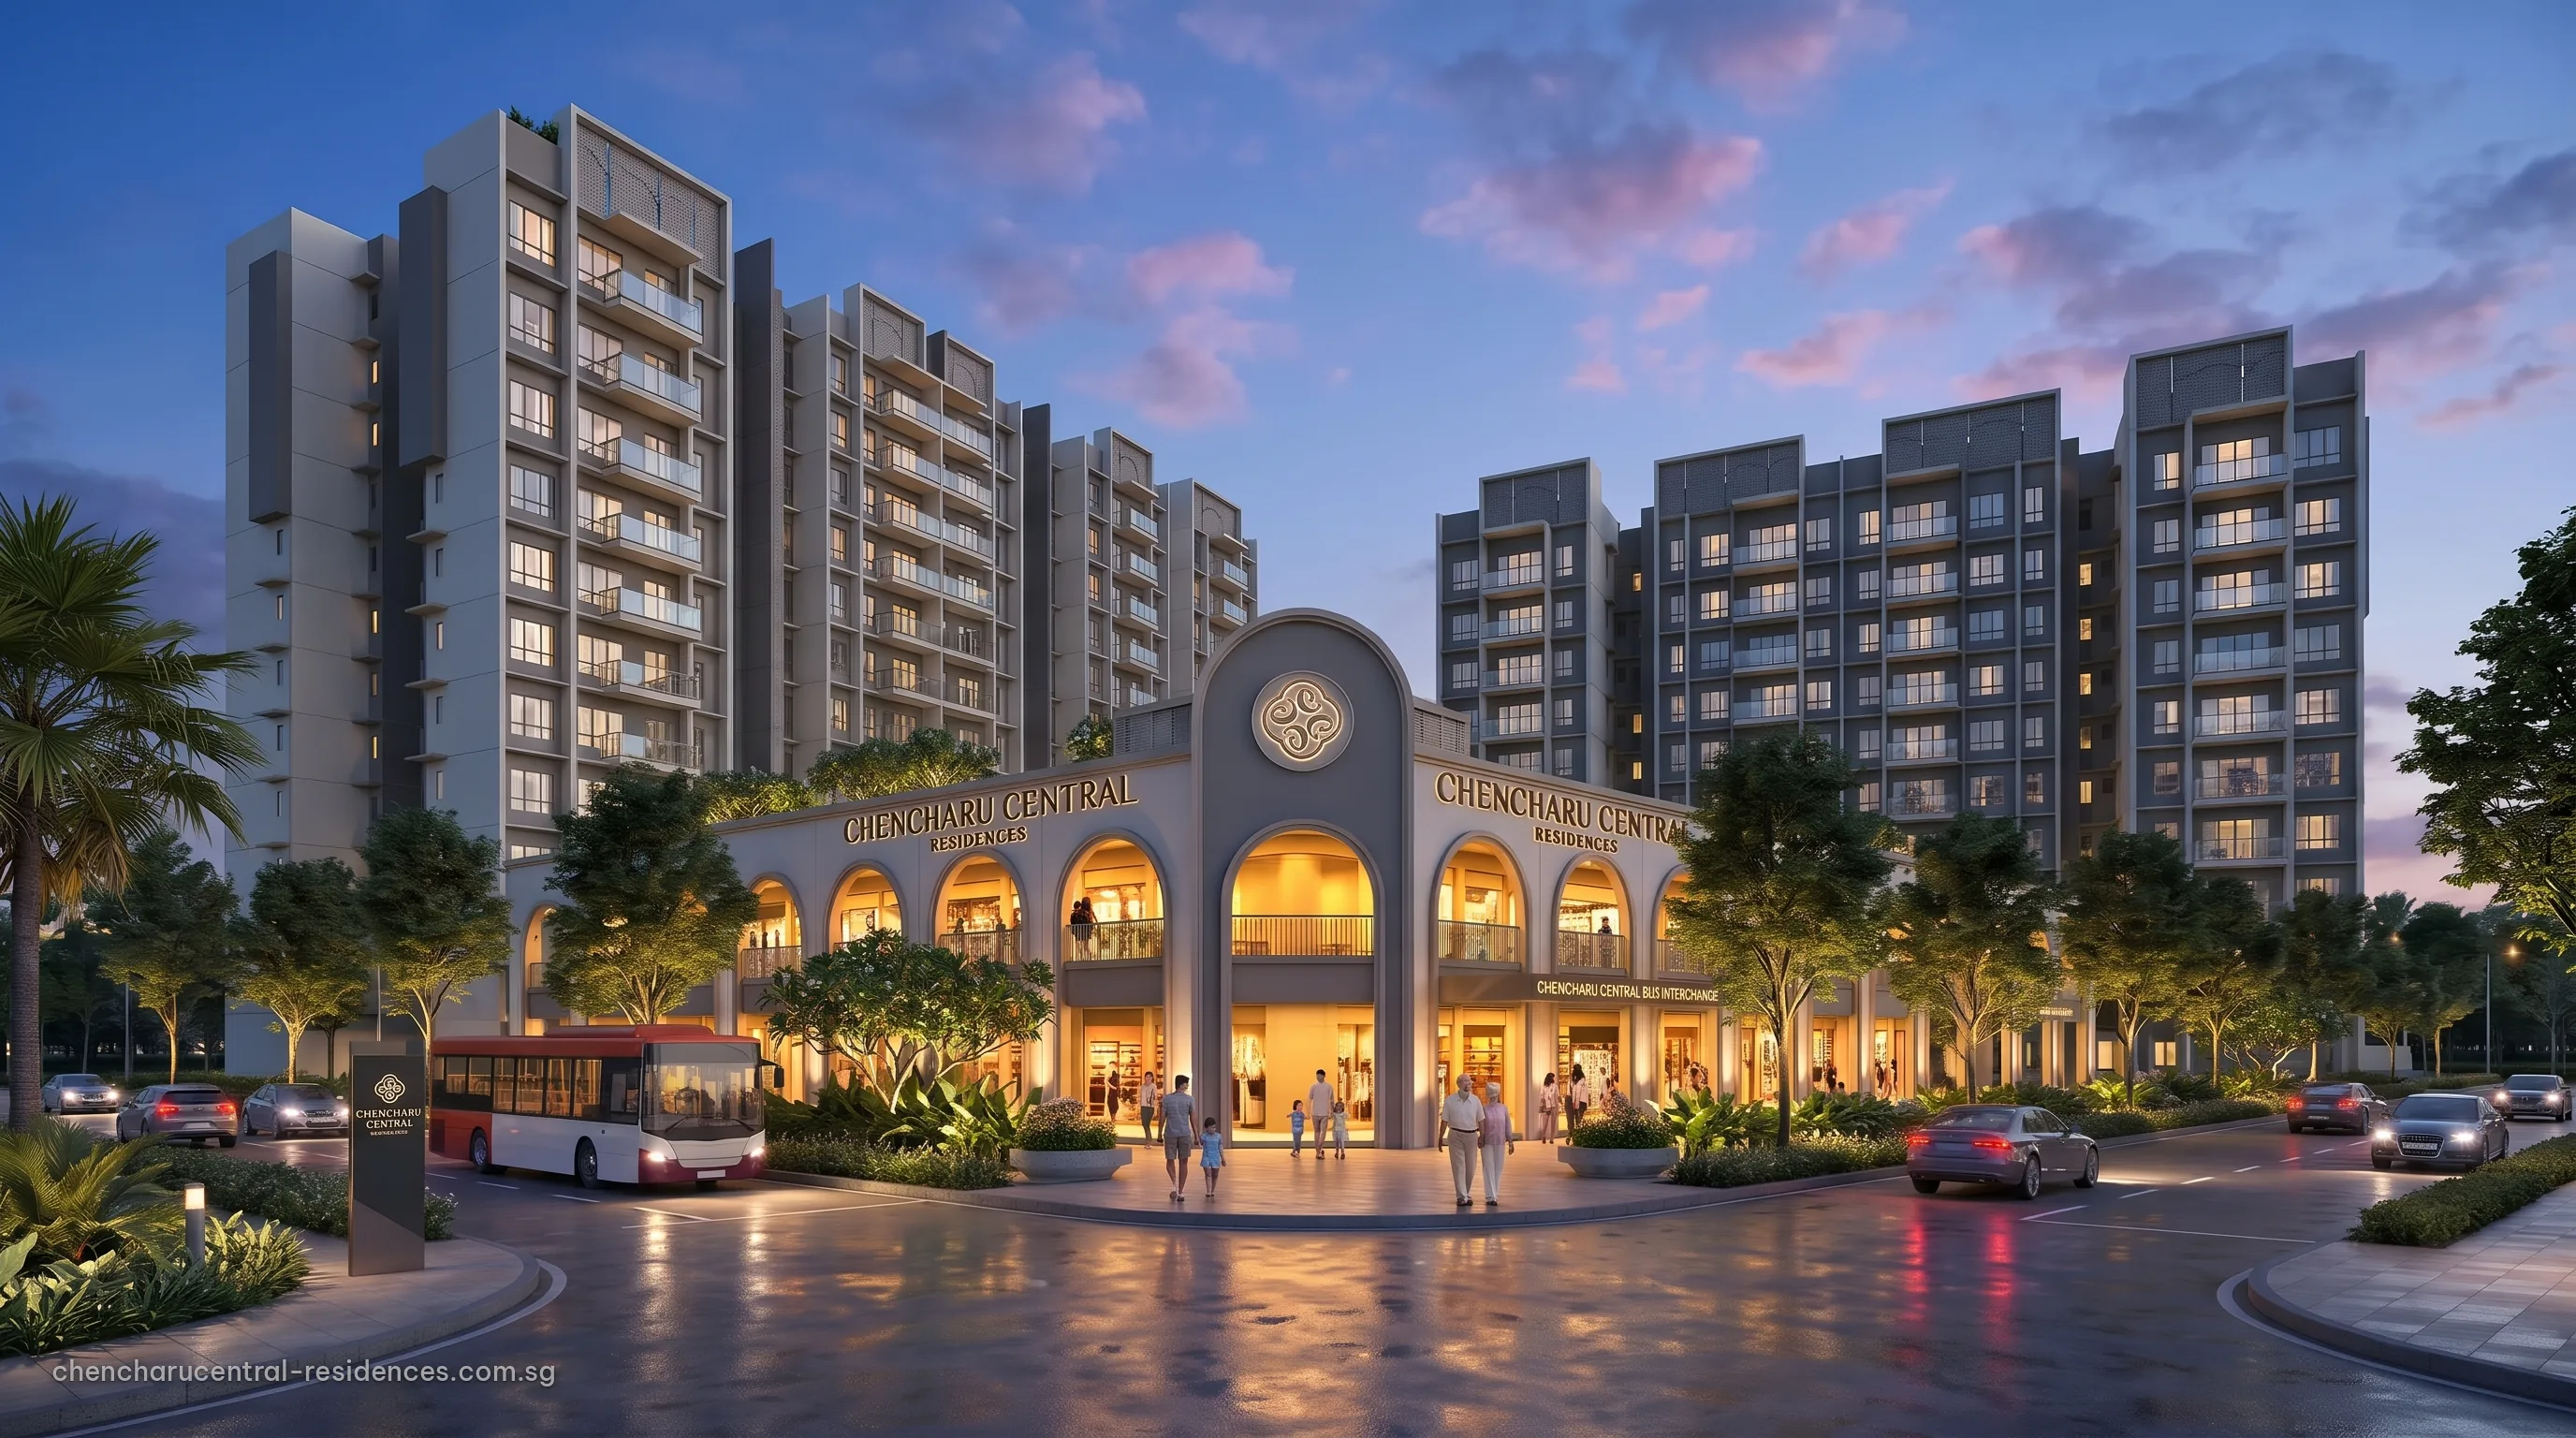
 Illustrative image
Viewings of Chencharu Central Residences will be by appointment with the Sales Concierge, who confirms each date and time by phone or WhatsApp. Preview registrants are offered the first slots.
Chencharu Central Residences Showflat Appointment
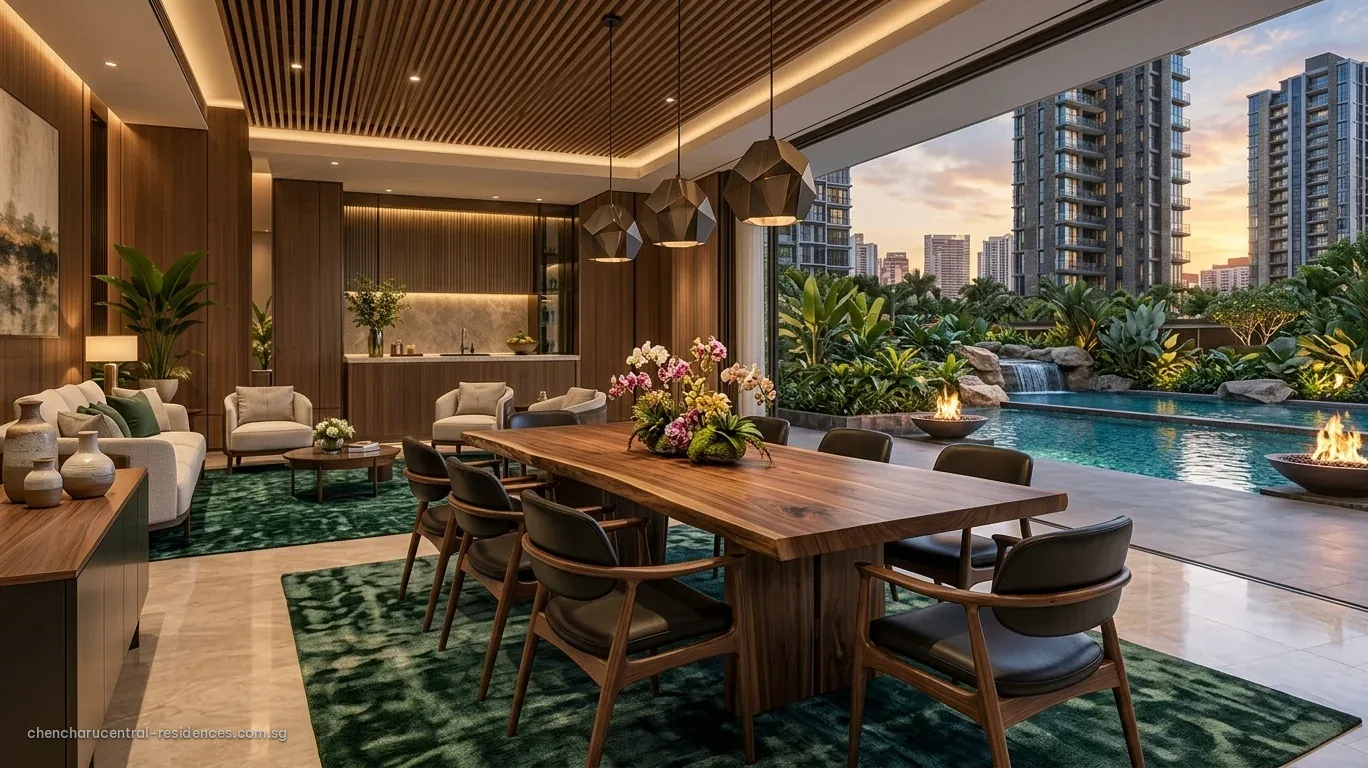
When the developer opens the sales gallery, a session walks through the furnished show units at full size and then goes through the development block by block with the site plan and the unit distribution, so the outlook and orientation of a particular home are clear before any decision.
At a Chencharu Central Residences appointment
- A walk-through of the show units and the model of the development.
- The current price list and the balance units chart.
- The floor plans and the elevation chart.
- The payment schedule, the stamp duty and a loan estimate from the TDSR calculator.
There is no cost and no obligation to register or to view.
Register for a Chencharu Central Residences Preview Viewing
No obligation. The Sales Concierge responds personally to every enquiry.
To talk it through instead, call +65 6200 6220 or send a WhatsApp message to the same number.
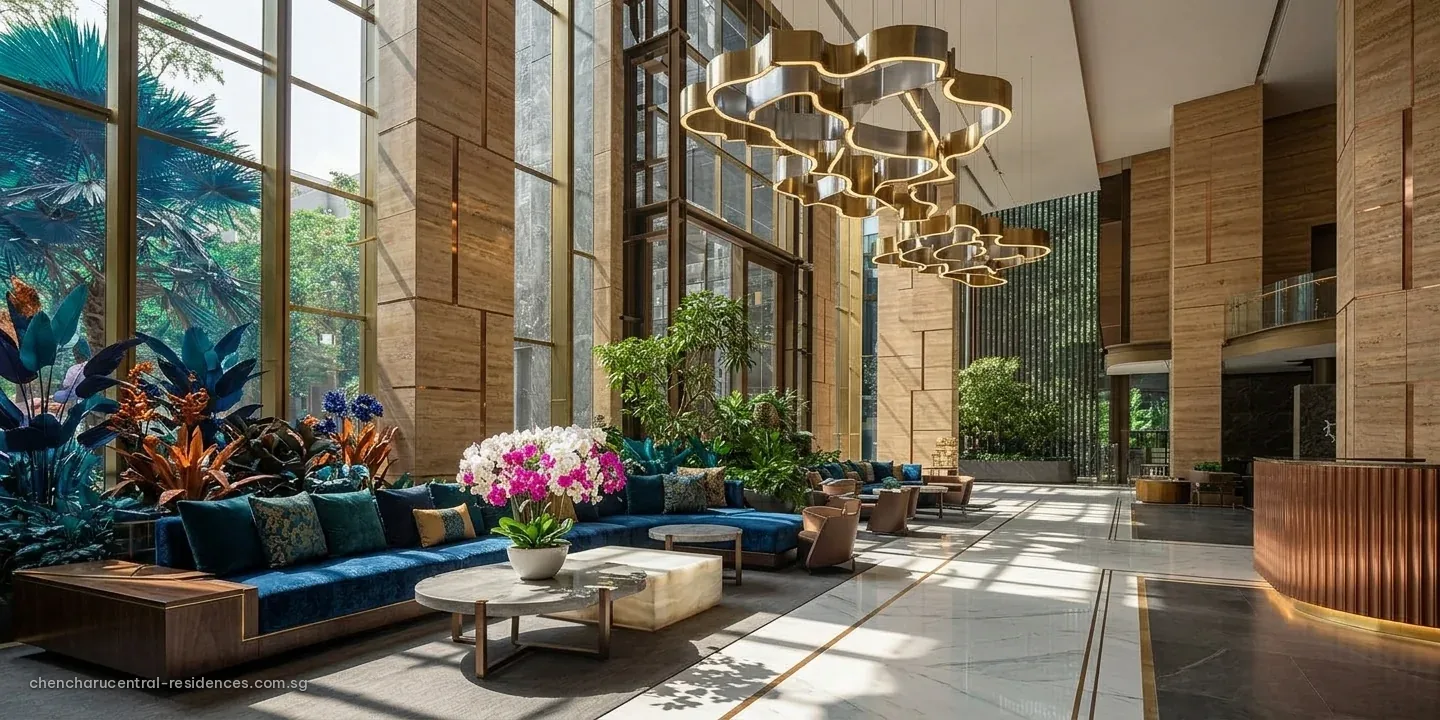
Before a Chencharu Central Residences Viewing
A rough budget makes a viewing more productive. The TDSR calculator estimates the loan an income supports, and the progressive payment calculator sets out the cash needed at each stage. A shortlist of preferred home sizes and floors lets the Sales Concierge prepare the relevant plans and prices in advance.
Chencharu Central Residences at the Direct Developer Price
Every home at Chencharu Central Residences is offered at the Direct Developer Price, the price in the developer’s own price list, with the purchase made directly with the developer under its sale documents. Preview registrants receive the price list, the balance units chart and the elevation chart first, placing each home by block, stack and level.
Chencharu Central Residences Unit Mix at the Preview
The developer’s unit mix, with approximate sizes:
- Two bedroom: 36 homes, 527 sq ft
- Two bedroom premium: 108 homes, 603 sq ft
- Two bedroom plus study: 84 homes, 657 to 678 sq ft
- Three bedroom: 119 homes, 807 sq ft
- Three bedroom premium: 192 homes, 797 to 872 sq ft
- Three bedroom plus study: 84 homes, 893 to 958 sq ft
- Four bedroom: 72 homes, 980 to 1,044 sq ft
- Four bedroom plus study: 108 homes, 1,076 to 1,194 sq ft
- Five bedroom: 72 homes, 1,270 to 1,389 sq ft
Where a home has a balcony or a private enclosed space, that area is counted in the figure shown. The Chencharu Central Residences floor plans page carries each layout on release.
What Sets Chencharu Central Residences Apart
Chencharu Central Residences is the first mixed-use Government Land Sales development in the new Chencharu housing area, and its homes sit directly above the neighbourhood’s daily life. The podium holds a retail mall of about 12,600 square metres with a supermarket, a 40-stall hawker centre and an air-conditioned bus interchange, so the grocery run, a weekday dinner and the bus to work all begin downstairs.
Above the podium, 11 blocks of 12 storeys are set around a landscaped deck with a swimming pool and communal facilities designed by Tinderbox. Khatib MRT station is about 6 minutes away on a fully sheltered walk upon completion, and Peiying Primary School stands next to the site. The Chencharu Central Residences location page maps the surroundings.
Chencharu Central Residences Preview Sequence
The developer issues the price list, the floor plans and the e-brochure together. Registrants receive them first, and the Sales Concierge then confirms each viewing date and time by phone or WhatsApp. The Chencharu Central Residences FAQ answers the questions most often raised before a viewing.
To be among the first households invited, register with the form on this page.