
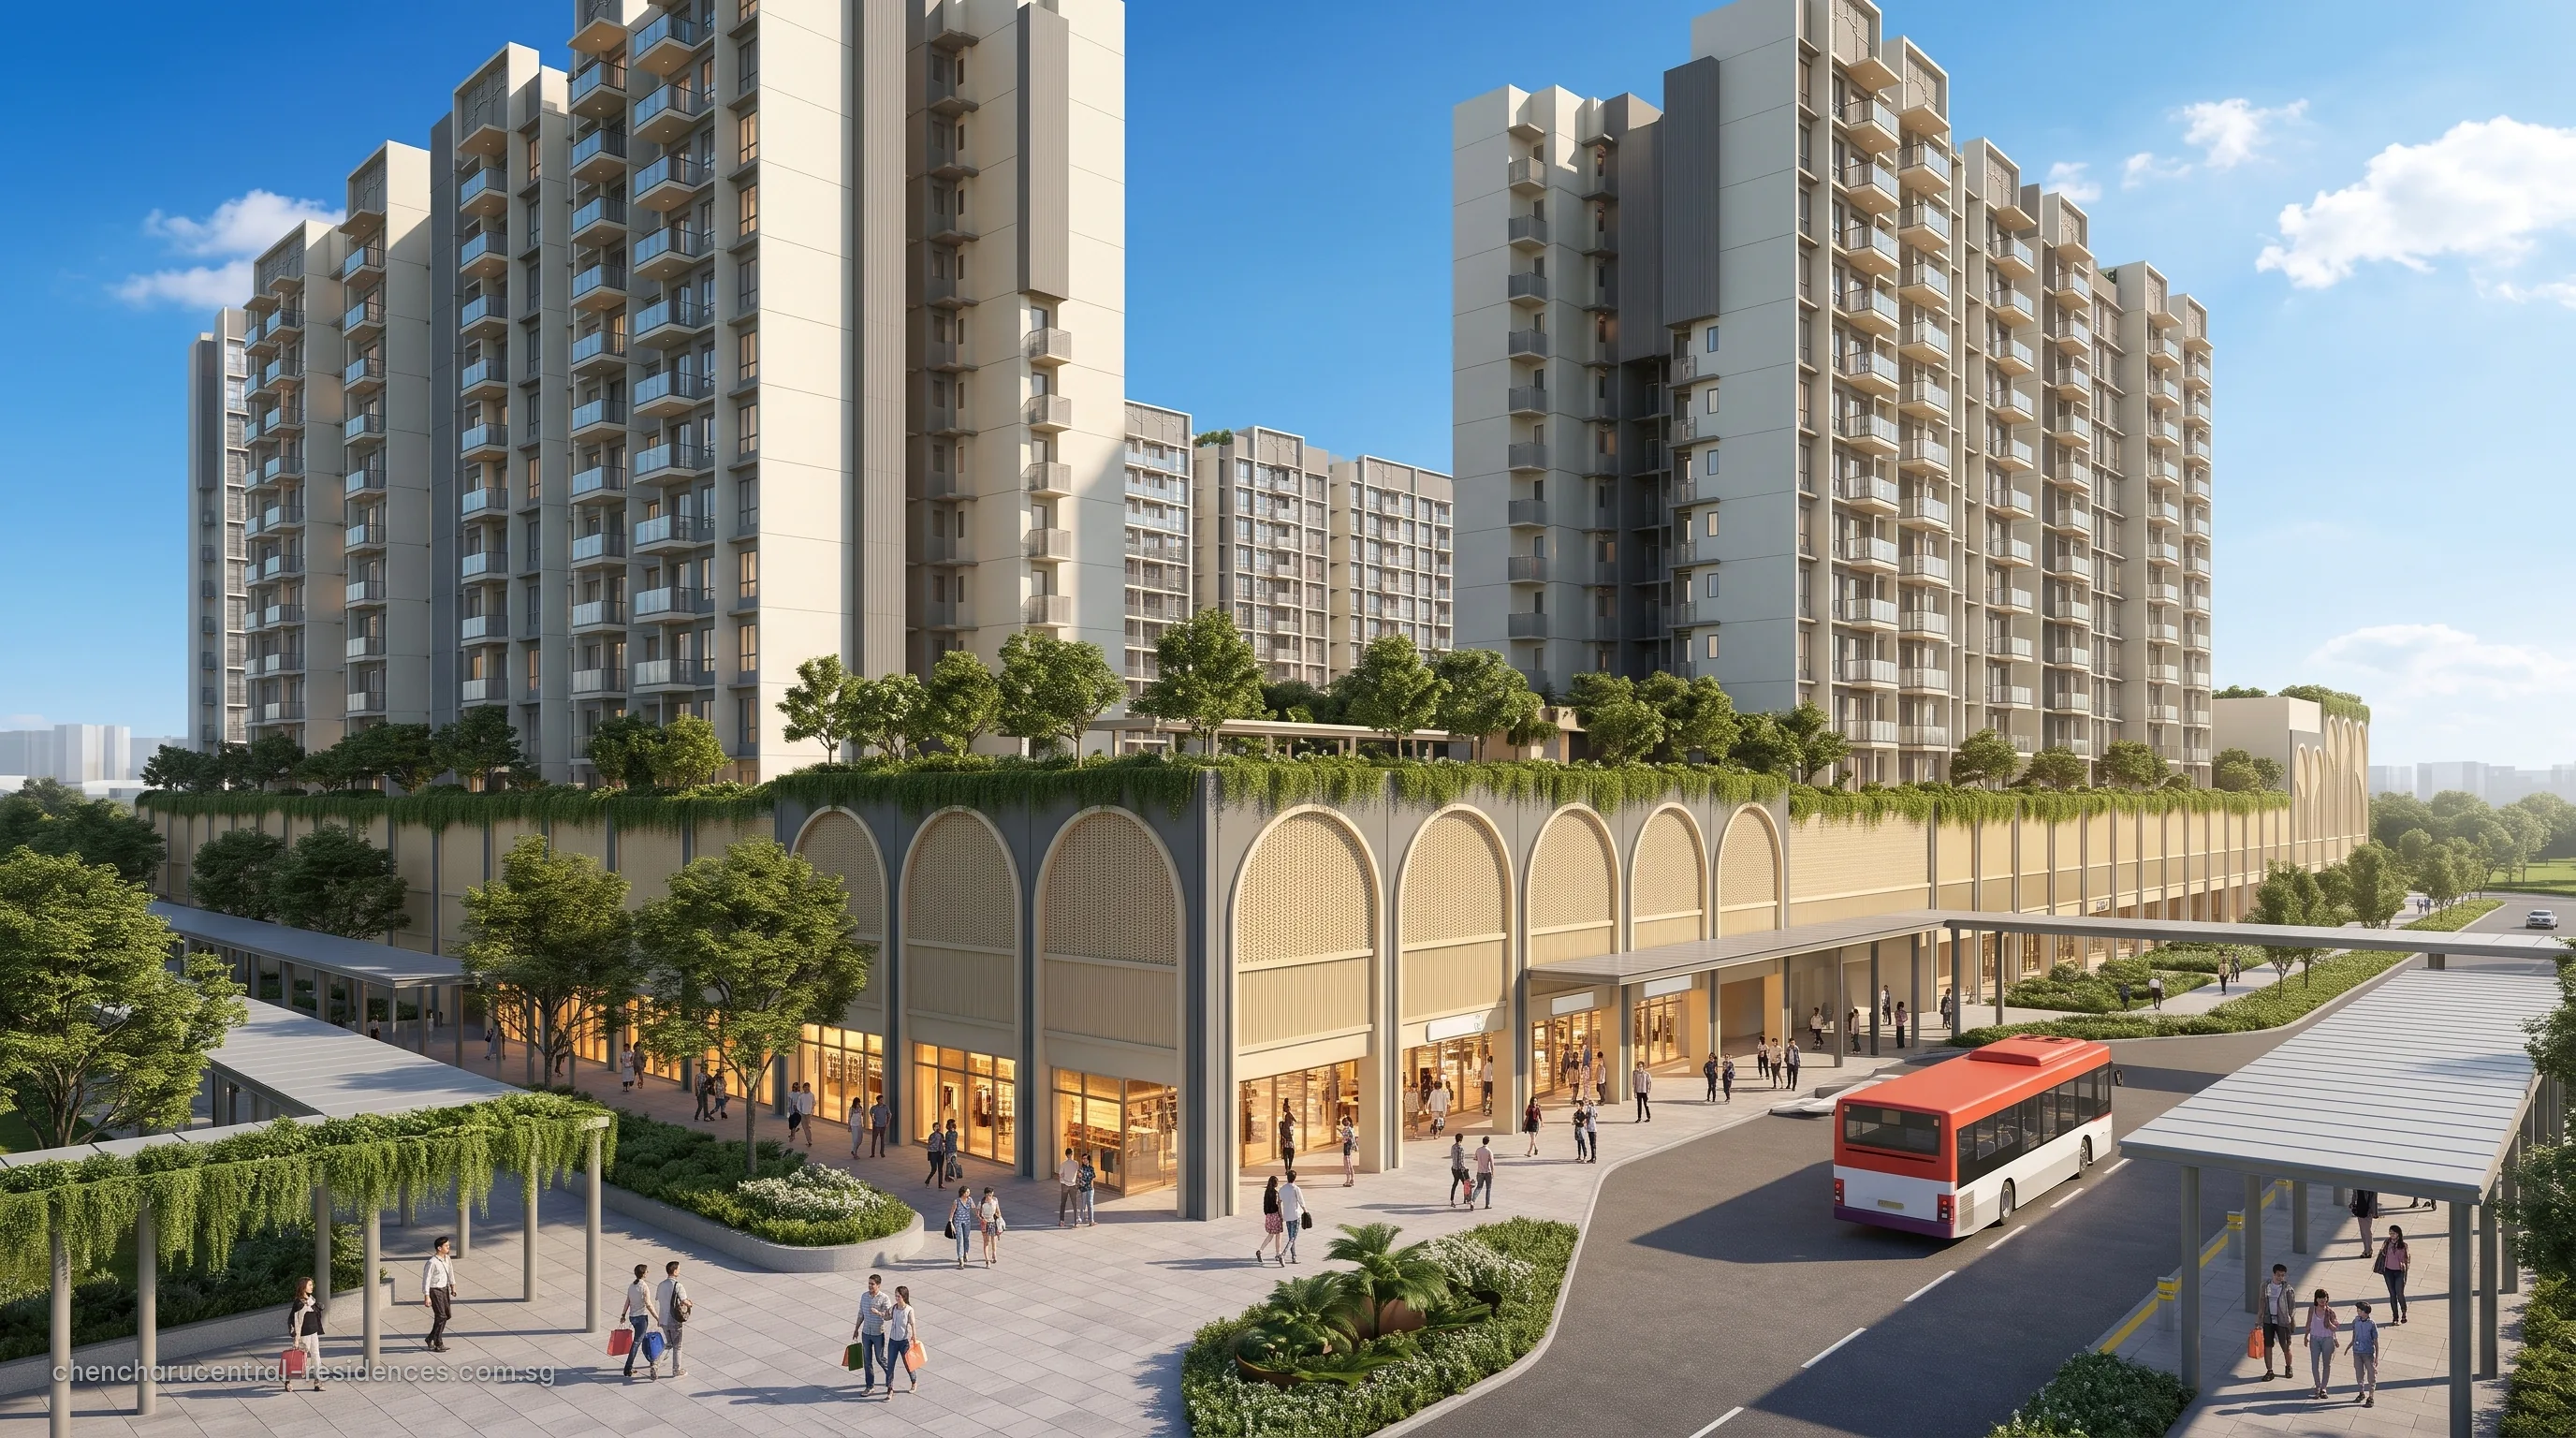
 Illustrative image
This page gathers the published particulars of Chencharu Central Residences in one place: the site, the tenure, the joint venture, the integrated components and the planning parameters, taken from the developer’s project information, HDB’s tender results and Gamuda Berhad’s announcement of the award.
Chencharu Central Residences Project Particulars
Sources: the developer’s project information as at 26 October 2026 (homes, blocks, unit types, lease, design team, podium components and the walk to Khatib); HDB tender results (Chencharu Close, 2025); Gamuda Berhad announcement to Bursa Malaysia, 29 September 2025; Gamuda Land project page. Plot ratio, floor areas, height control and the completion requirement are the tender’s planning parameters.
Chencharu Central Residences in Brief
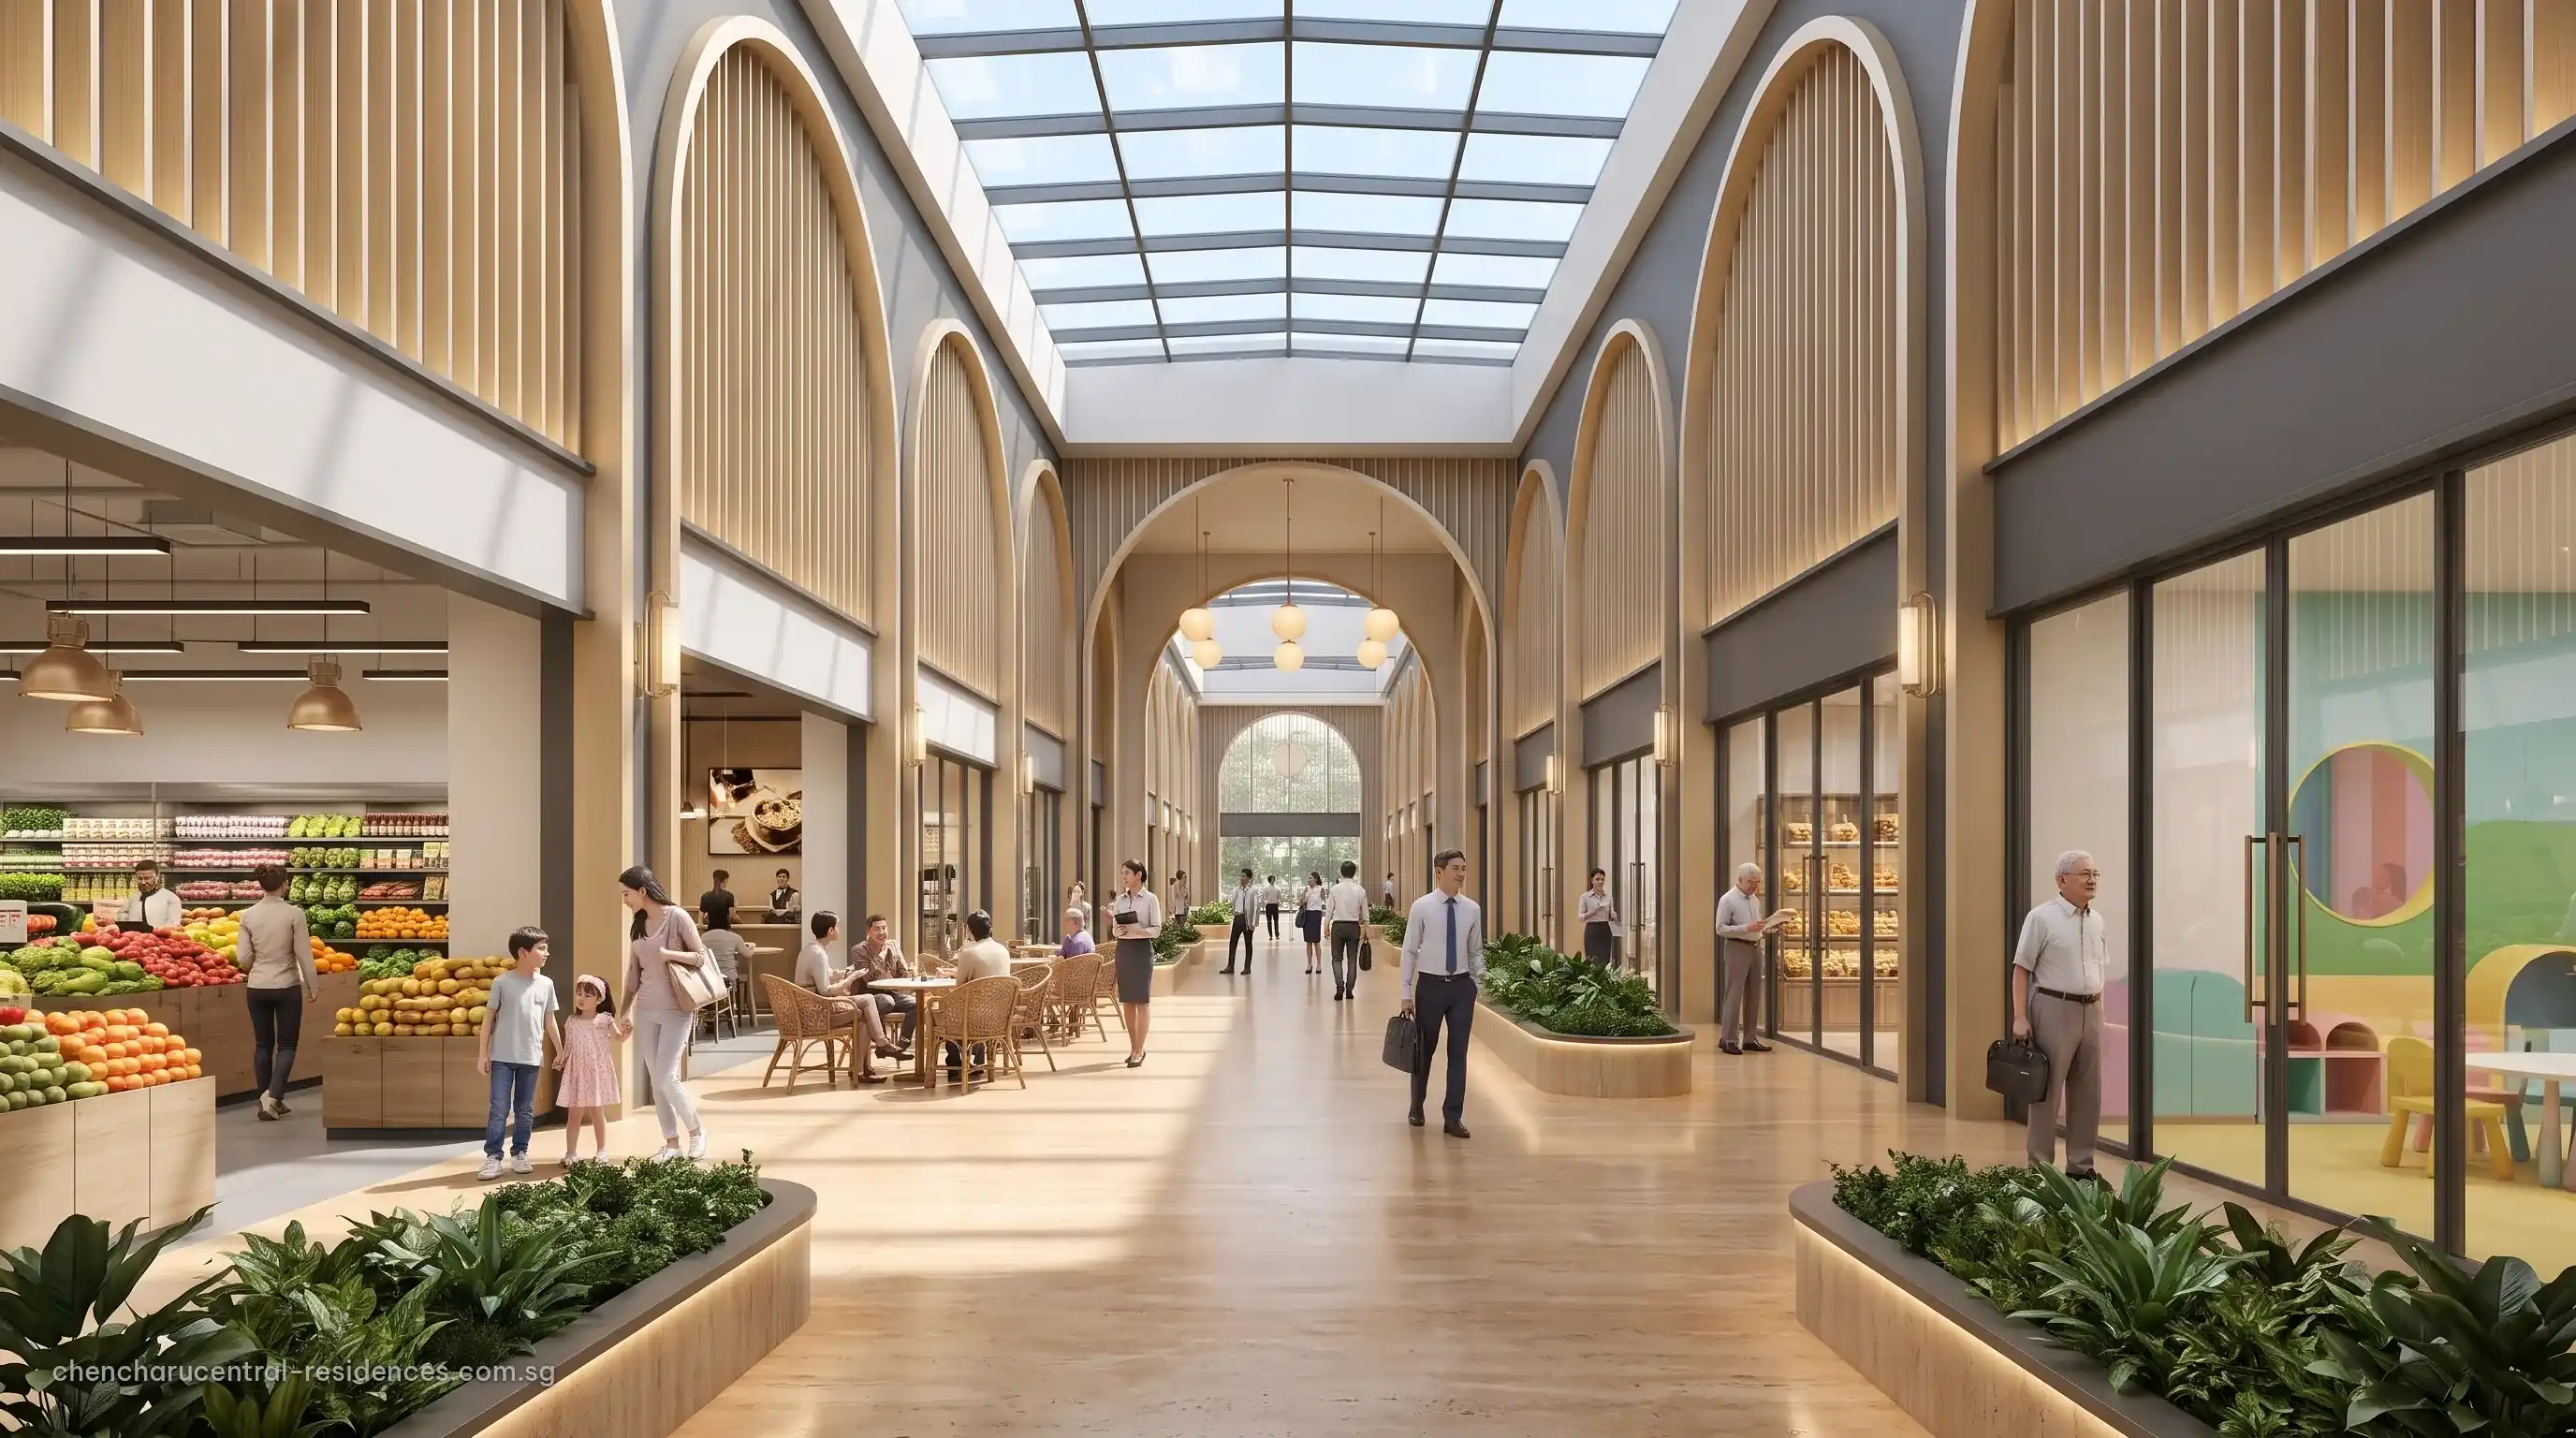
Chencharu Close is the first mixed-use Government Land Sales site in Chencharu, HDB’s new 70-hectare housing area in Yishun. The tender asked for a single development that combines private homes with the public facilities a new town needs at its centre: a bus interchange, a hawker centre and shops. Chencharu Central Residences is the residential part of that development: 875 homes in 11 blocks of 12 storeys above the podium, designed by P&T Consultants with interiors by Index Design and landscape by Tinderbox.
The site lies on Chencharu Close, with Chencharu Link along its western edge, Peiying Primary School to the north-east and a neighbourhood park to the east that leads to Yishun Avenue 2 and Khatib MRT station. Lower Seletar Reservoir lies a short distance to the south.
Chencharu Central Residences Homes and Unit Mix
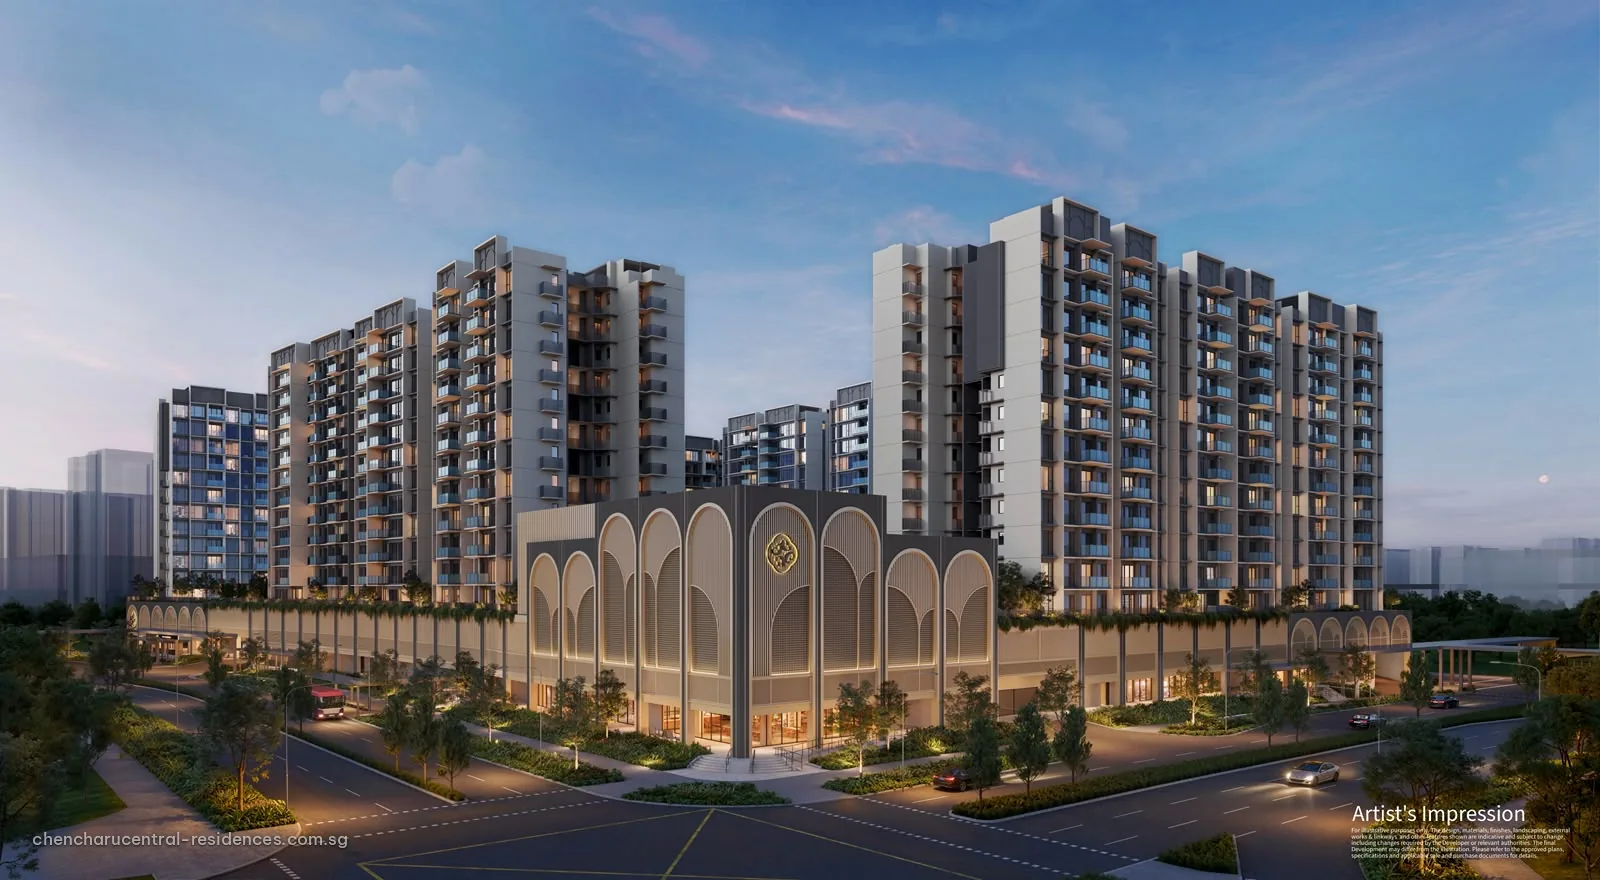
Chencharu Central Residences has 875 homes in 11 residential blocks of 12 storeys, set above the podium around a landscaped deck with a swimming pool and communal facilities. The homes range from two to five bedrooms and from about 527 to 1,389 square feet, across nine unit types.
| Unit type | Homes | Size (sq ft) |
|---|---|---|
| 2 Bedroom | 36 | 527 |
| 2 Bedroom Premium | 108 | 603 |
| 2 Bedroom + Study | 84 | 657 – 678 |
| 3 Bedroom | 119 | 807 |
| 3 Bedroom Premium | 192 | 797 – 872 |
| 3 Bedroom + Study | 84 | 893 – 958 |
| 4 Bedroom | 72 | 980 – 1,044 |
| 4 Bedroom + Study | 108 | 1,076 – 1,194 |
| 5 Bedroom | 72 | 1,270 – 1,389 |
| Total | 875 | 527 – 1,389 |
Sizes are approximate and may change on final survey. Where a home has a balcony or a private enclosed space, that area is counted in the figure shown. Unit mix as stated by the developer, October 2026.
Registrants receive the floor plans first, together with the elevation chart that places every home by block, stack and level, and the site plan that shows the blocks, the podium and the facilities. The tender particulars set the overall scale: a gross floor area of up to 96,007 square metres, with at least 74,507 square metres reserved for homes, and a technical height control of 61 metres across the site. The floor plan page carries the unit mix and will carry each layout as it is released.
Register for the Chencharu Central Residences Preview
Registration places you on the preview list for Chencharu Central Residences. The Sales Concierge sends each release as the developer issues it and arranges a private viewing when the showflat opens.
What registrants receive first
- The e-brochure and the full project details on release.
- The floor plans and the site plan of the residential blocks and podium.
- The price list and the balance units chart by block and level.
- An invitation to a private showflat appointment when the sales gallery opens.
Register Your Interest
No obligation. The Sales Concierge responds personally to every enquiry.
To talk it through instead, call +65 6200 6220 or send a WhatsApp message to the same number.