
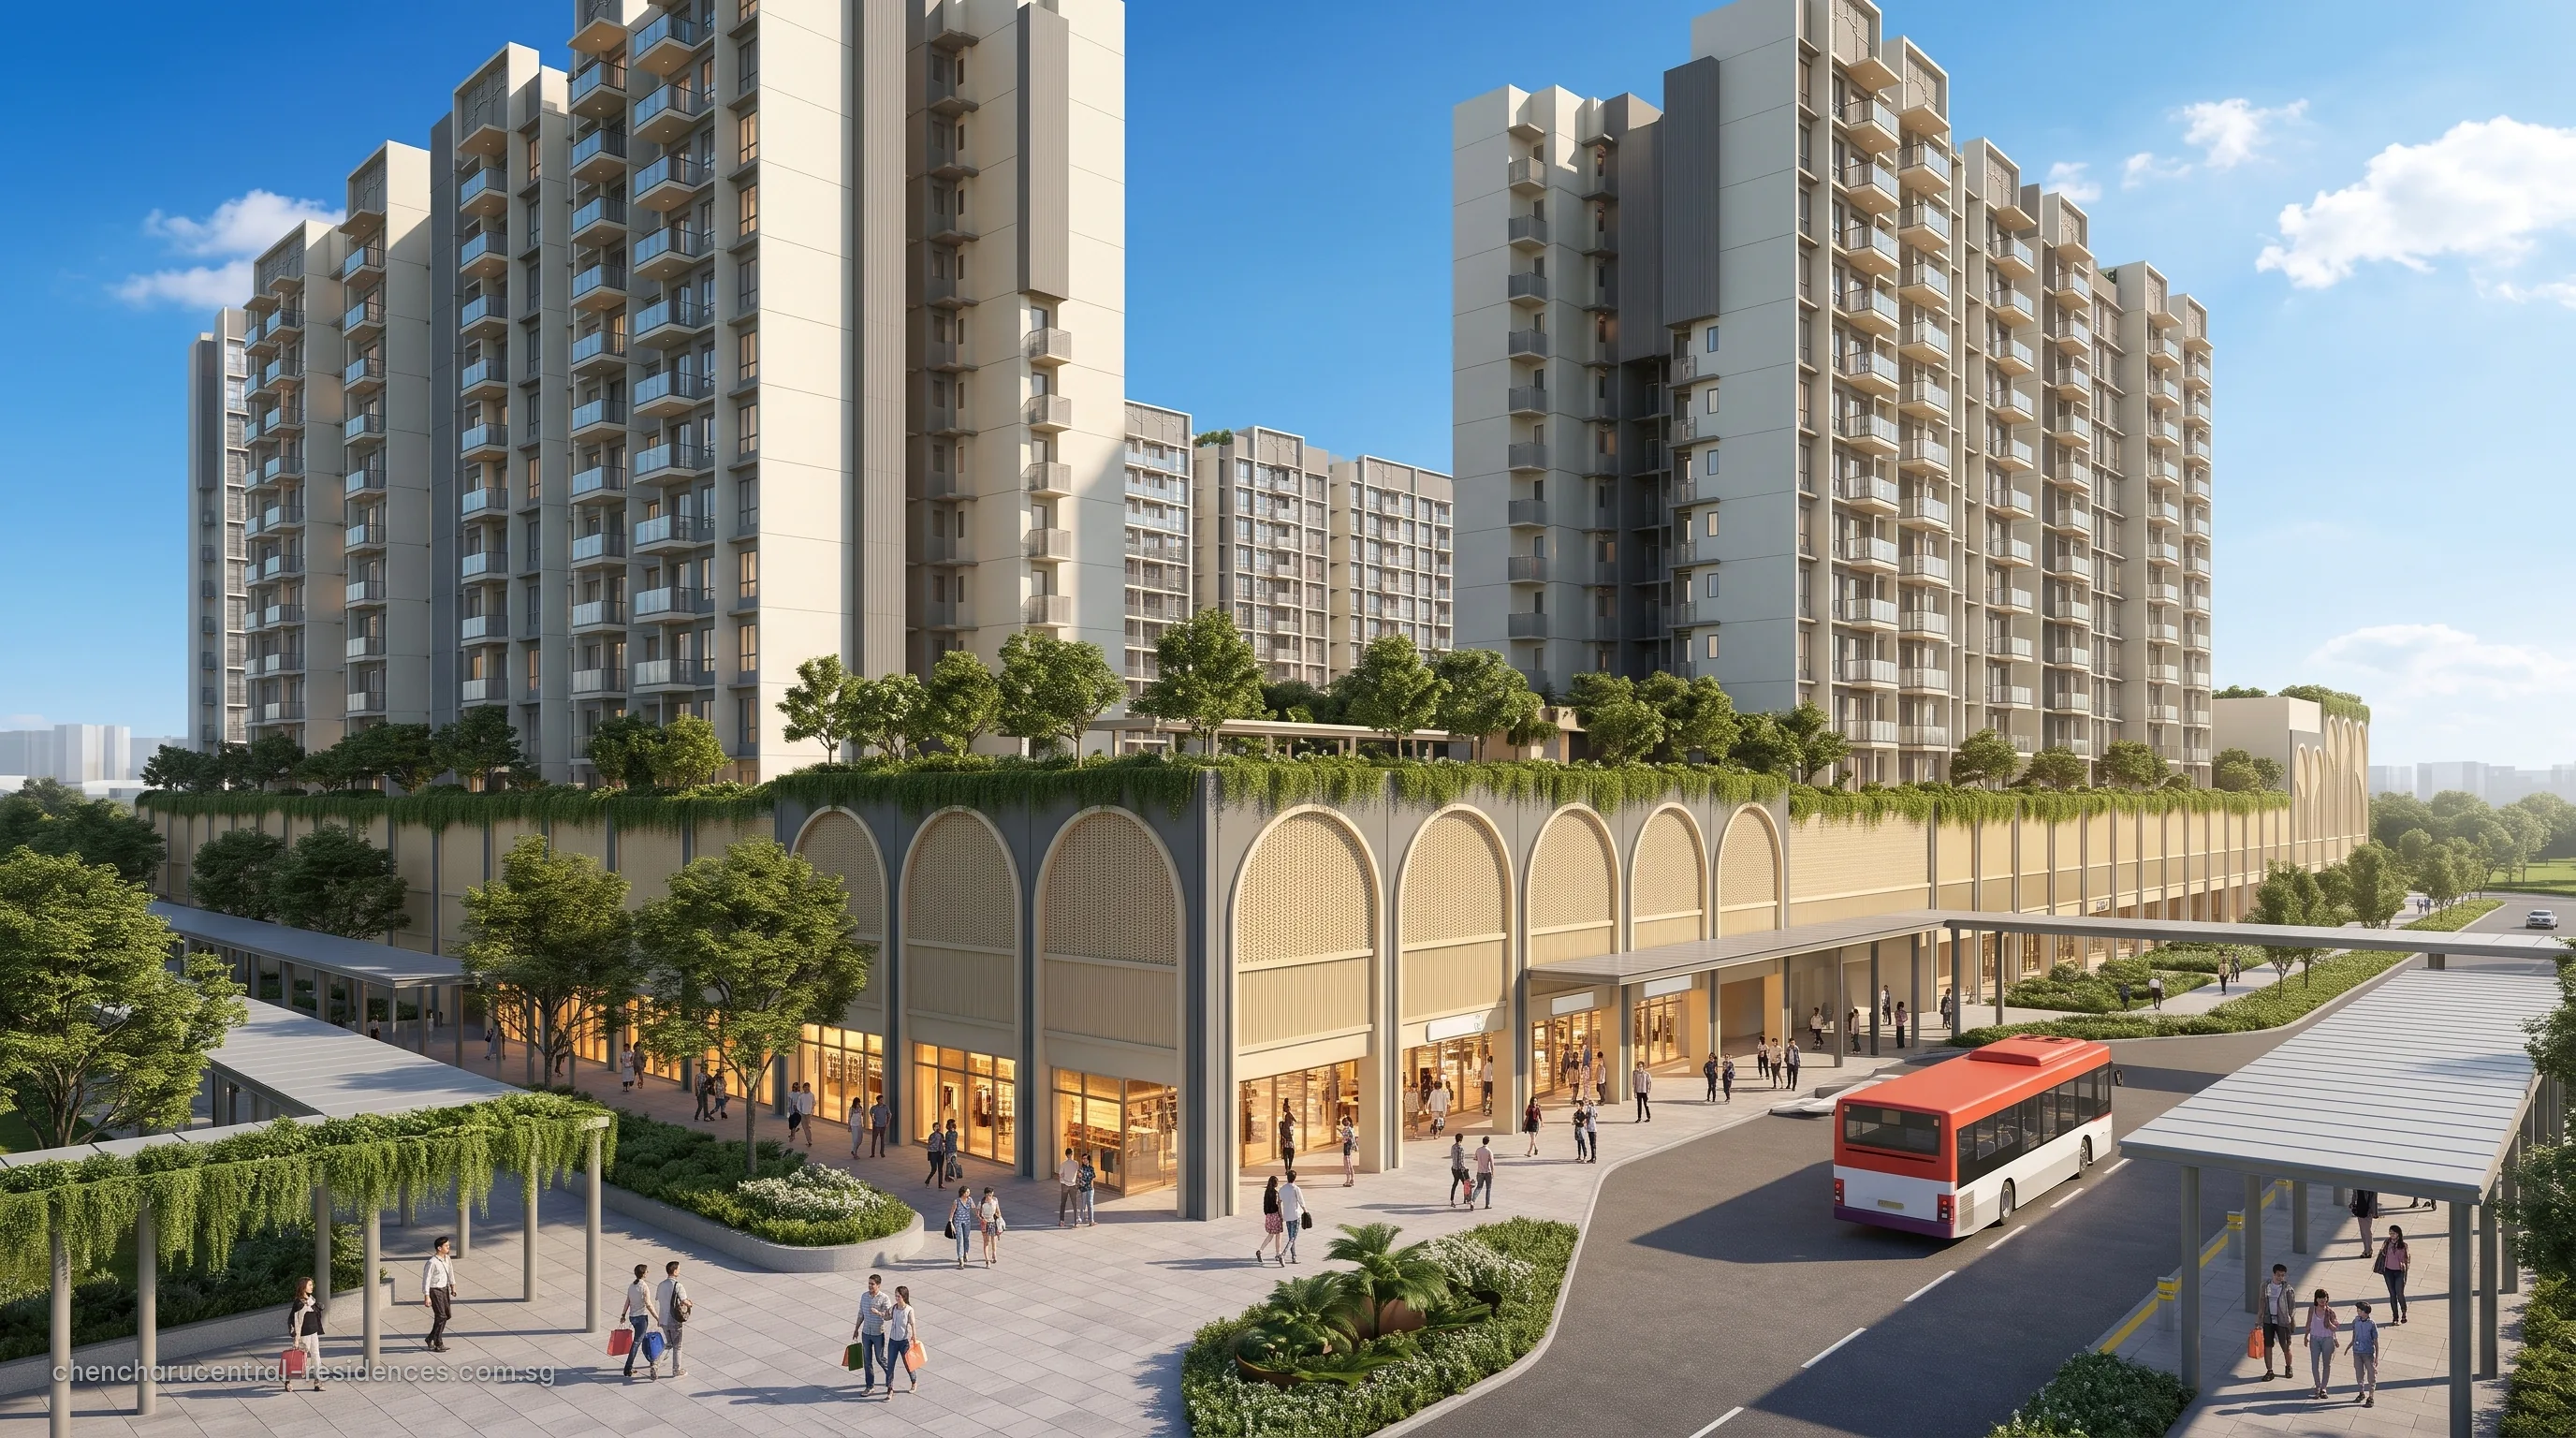
 Illustrative image
The site plan of Chencharu Central Residences will show the residential blocks, the podium with the bus interchange, hawker centre and shops, and every residents’ facility, numbered. It will be published here as the developer releases it, and registrants receive it first.
Chencharu Central Residences Site Plan
The developer’s site plan — on release
The plan arrives with the e-brochure and the floor plans. Register to receive all three together, and a private viewing at the sales gallery.
How the Chencharu Central Residences Site Is Framed
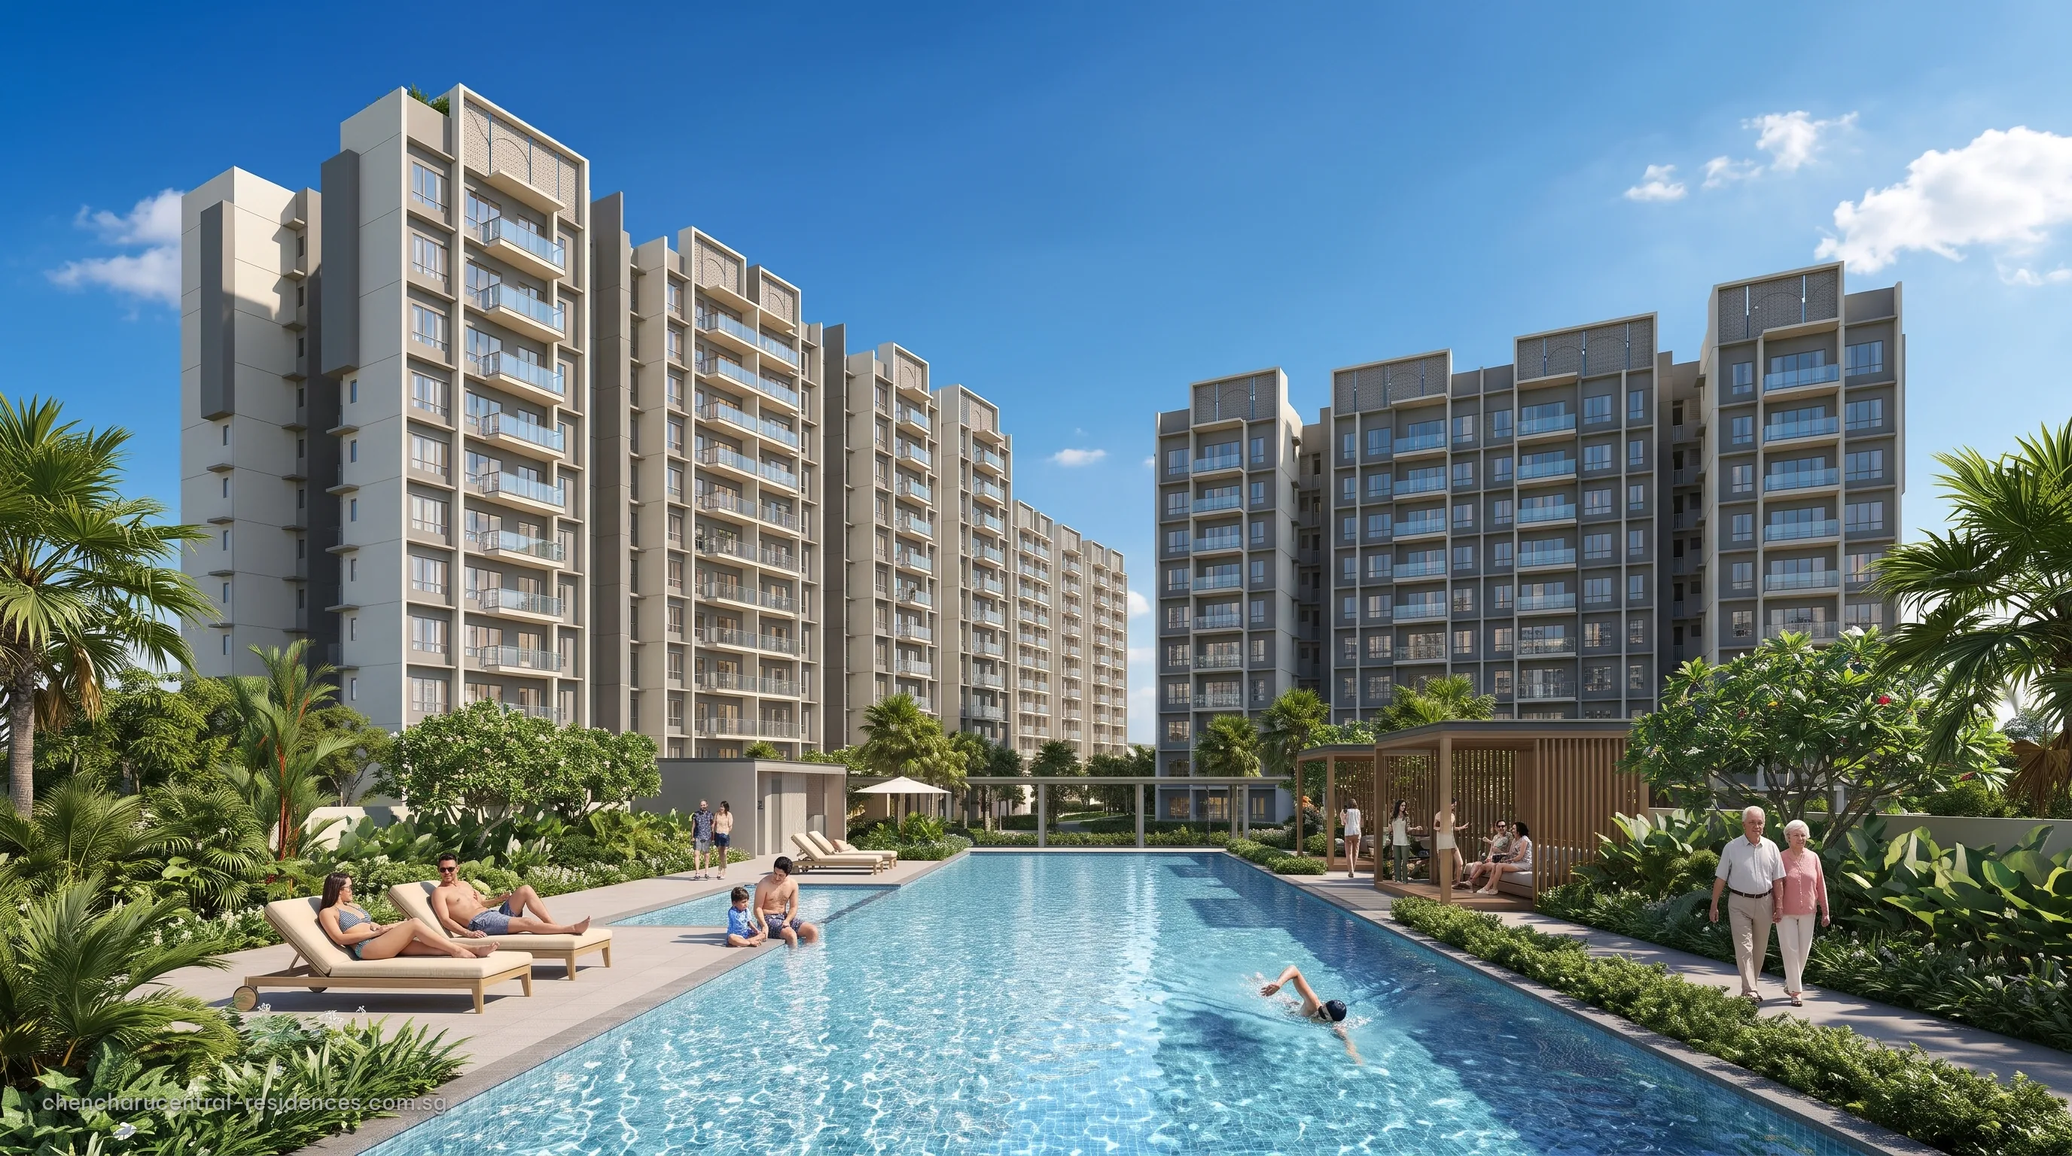
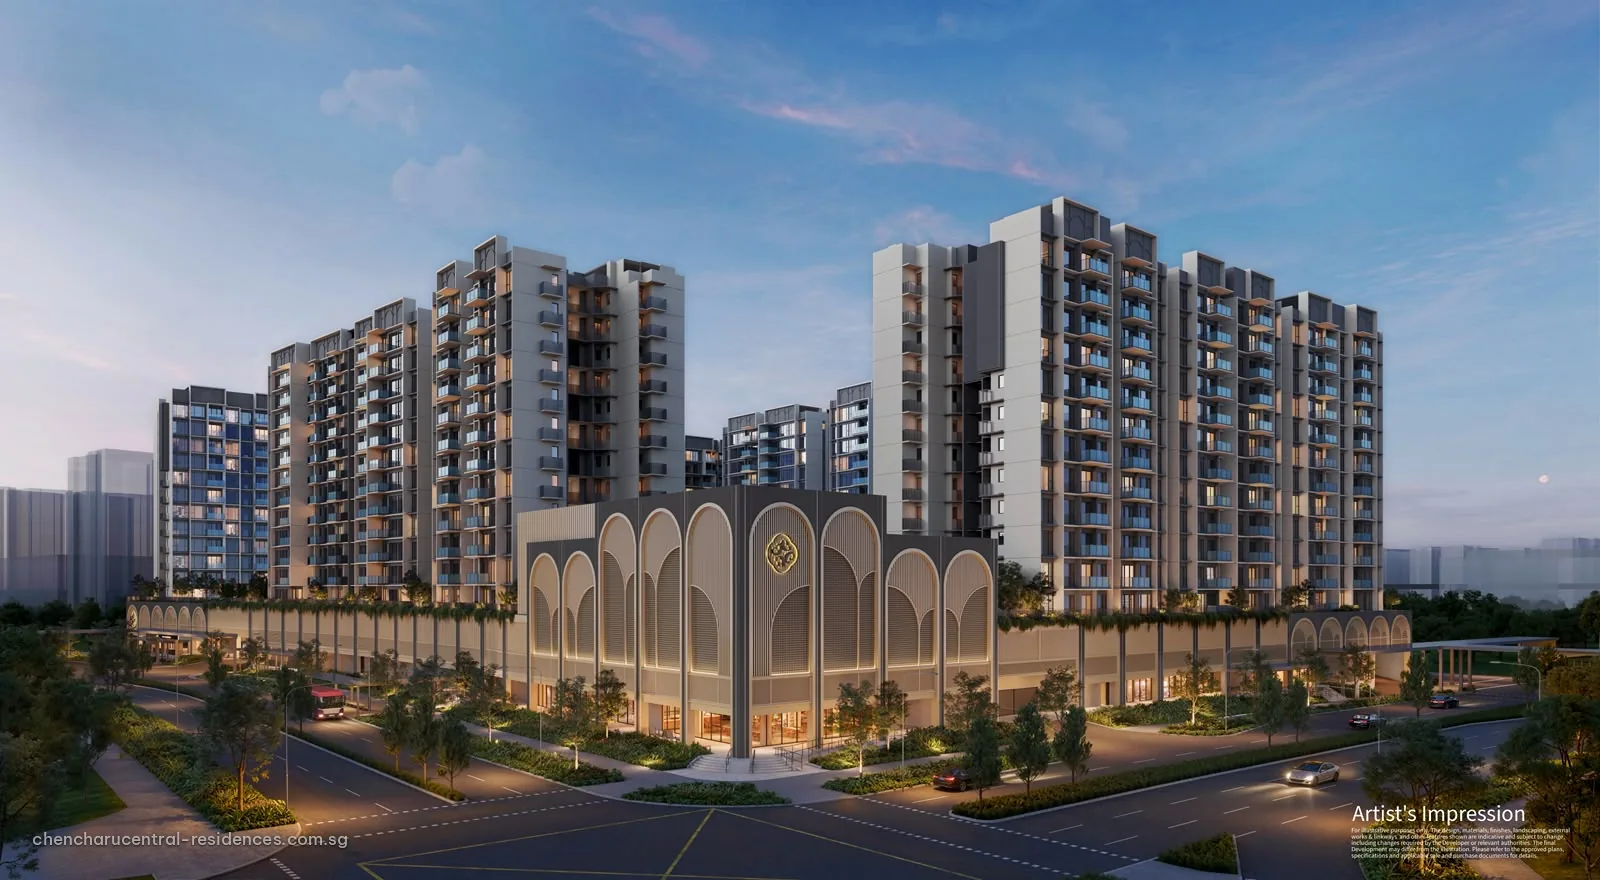
The shape of Chencharu Central Residences is already set out. Eleven residential blocks of 12 storeys stand above an integrated podium and one basement level, around a landscaped deck with a swimming pool and communal facilities. The podium holds an indoor, air-conditioned bus interchange of about 5,400 square metres, a 40-stall hawker centre of about 3,400 square metres and a retail mall of about 12,600 square metres across the podium and the basement. On the 29,450 square metre site, with a gross plot ratio of 3.26, the tender allowed up to 96,007 square metres of floor area, at least 74,507 square metres of it for homes, within a technical height control of 61 metres.
Around the site, Chencharu Link runs along the western edge and is planned by HDB as a bus-only corridor, Peiying Primary School sits to the north-east, and a neighbourhood park leads east to Khatib station. The location page shows the parcel on a map, and the project details page lists every parameter.
Register for the Chencharu Central Residences Preview
Registration places you on the preview list for Chencharu Central Residences. The Sales Concierge sends each release as the developer issues it and arranges a private viewing when the showflat opens.
What registrants receive first
- The e-brochure and the full project details on release.
- The floor plans and the site plan of the residential blocks and podium.
- The price list and the balance units chart by block and level.
- An invitation to a private showflat appointment when the sales gallery opens.
Register Your Interest
No obligation. The Sales Concierge responds personally to every enquiry.
To talk it through instead, call +65 6200 6220 or send a WhatsApp message to the same number.