
 Illustrative image
The elevation chart of Chencharu Central Residences will place every home by block, stack and level, with its unit type and size. It is published here when the developer releases the unit distribution, and registrants receive it with the floor plans.
Chencharu Central Residences Elevation Chart
The elevation chart — on release
Registrants receive the chart with the floor plans and the price list, so the stacks and levels of interest can be shortlisted before a viewing.
Reading the Chencharu Central Residences Chart
An elevation chart is the quickest way to see a whole development at once. Each column is a stack of identical homes rising through a block, and each row a level, so a buyer can follow a preferred layout up the building and see where the larger homes, the corner units and the higher floors sit. Used together with the floor plans and the balance units chart, it shows which homes remain at each stage of sales.
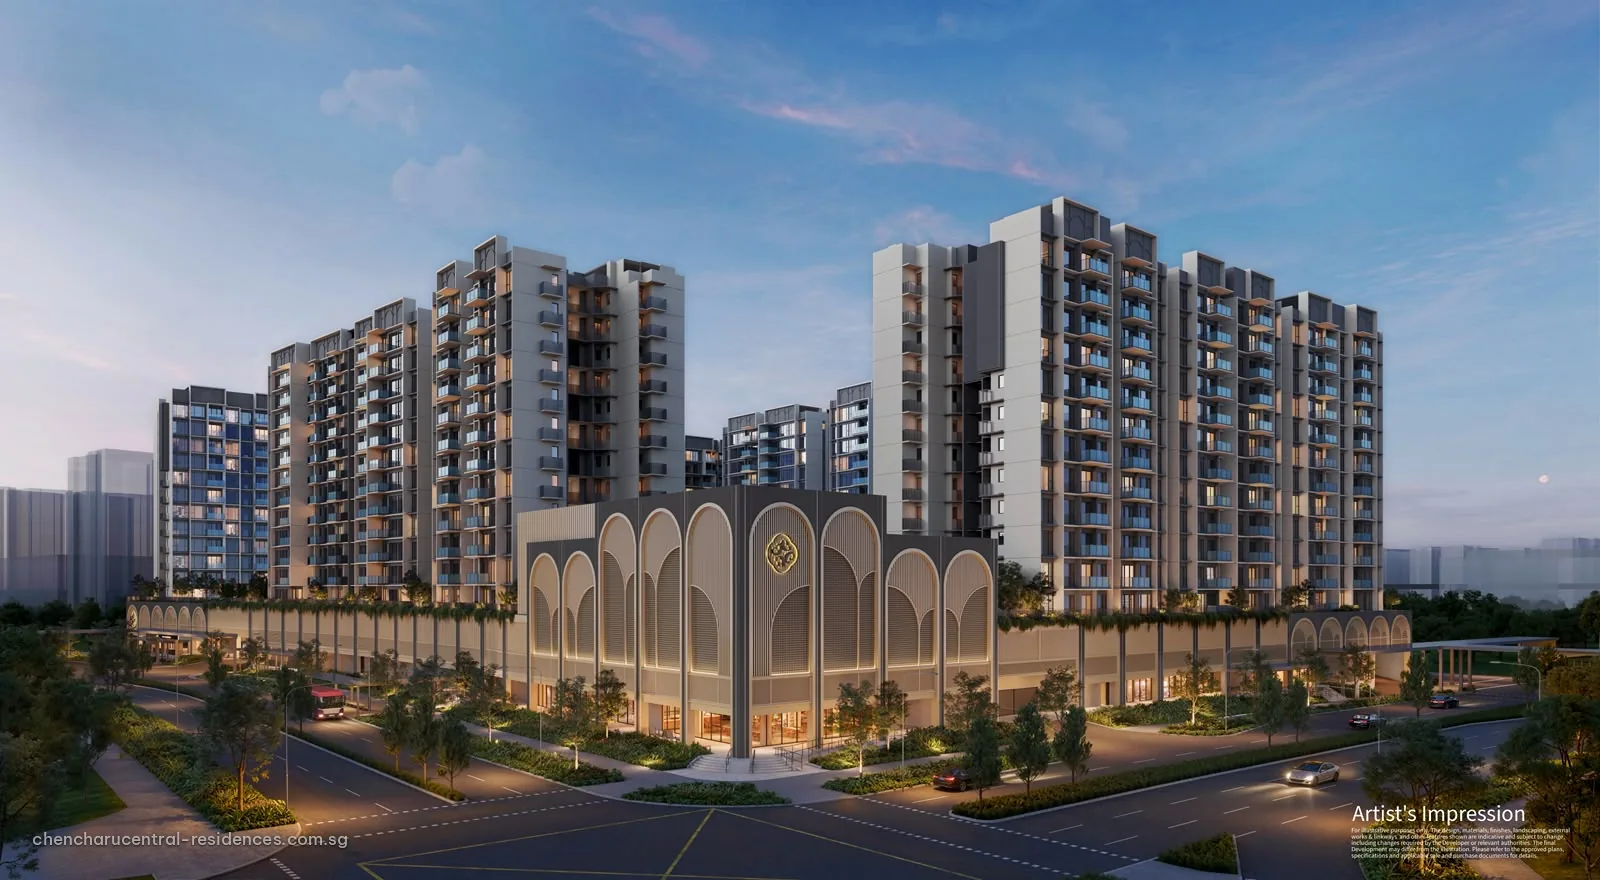
At Chencharu Central Residences the 11 residential blocks rise 12 storeys above the podium, within the 61-metre height control set in the tender particulars. The Sales Concierge sends the chart to registrants and goes through it at a showflat appointment.
Register for the Chencharu Central Residences Preview
Registration places you on the preview list for Chencharu Central Residences. The Sales Concierge sends each release as the developer issues it and arranges a private viewing when the showflat opens.
What registrants receive first
- The e-brochure and the full project details on release.
- The floor plans and the site plan of the residential blocks and podium.
- The price list and the balance units chart by block and level.
- An invitation to a private showflat appointment when the sales gallery opens.

Register Your Interest
No obligation. The Sales Concierge responds personally to every enquiry.
To talk it through instead, call +65 6200 6220 or send a WhatsApp message to the same number.